












Address
918 3rd Street N # 309, Minneapolis, MN
Price
$ 285,000
Property Attributes
- ID#7057516
- TypeSingle Family
- Listing Status Active
- CountyHENNEPIN
- CityMinneapolis
- AreaCic 1425 918 Lofts A Planned Commu
- NeighborhoodCic 1425 918 Lofts A Planned Commu
- Zip55401
- Style(CC) Low Rise (3- Levels)
- Year Built1923
- Taxes$ 3649
- Price$ 285,000
- Bedrooms1
- Full Bathrooms1
- Half Bathrooms0
- Sqr Footage855
Data Source:
Northstar MLS (NSTAR)
Property Description
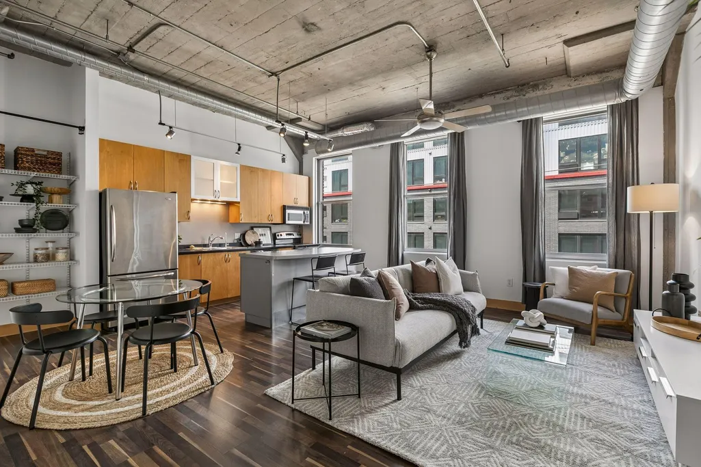
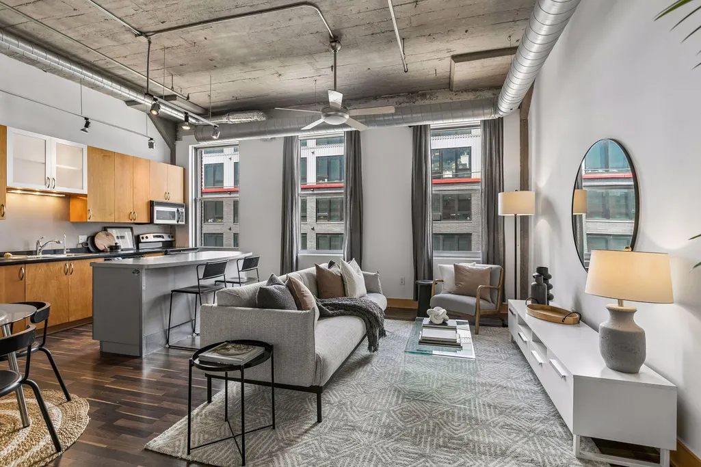
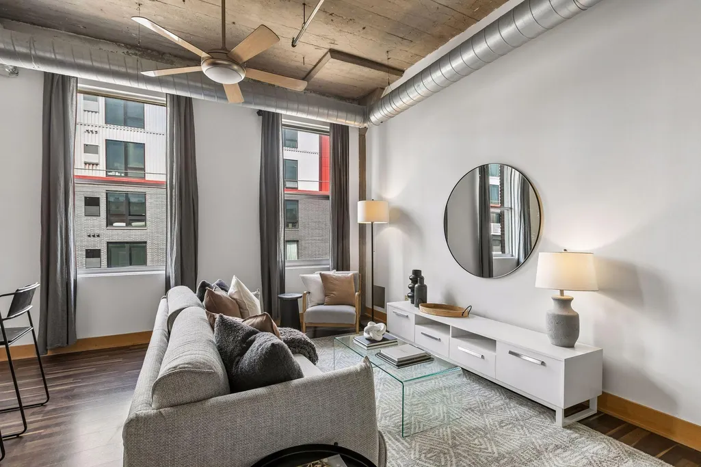
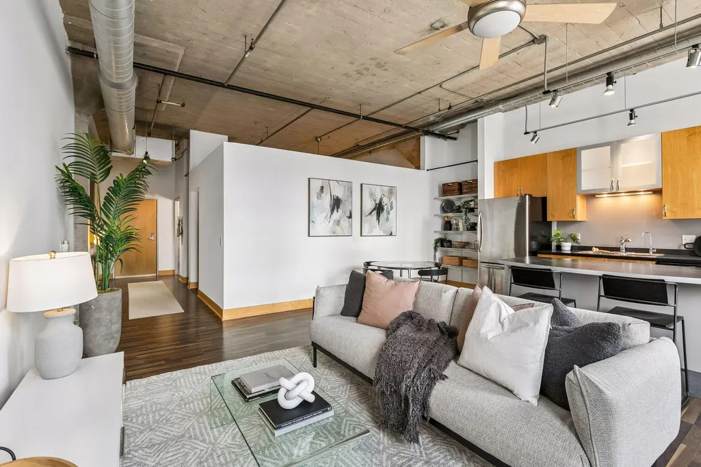
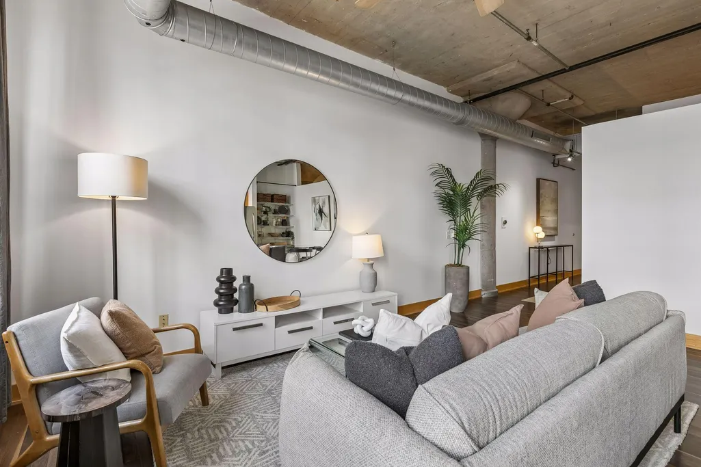
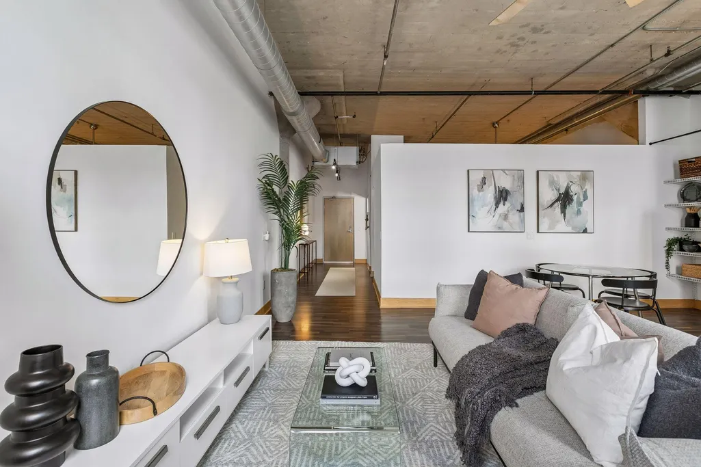
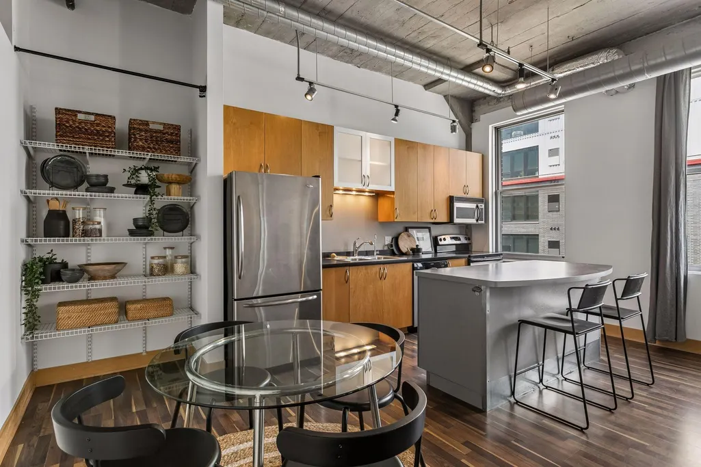
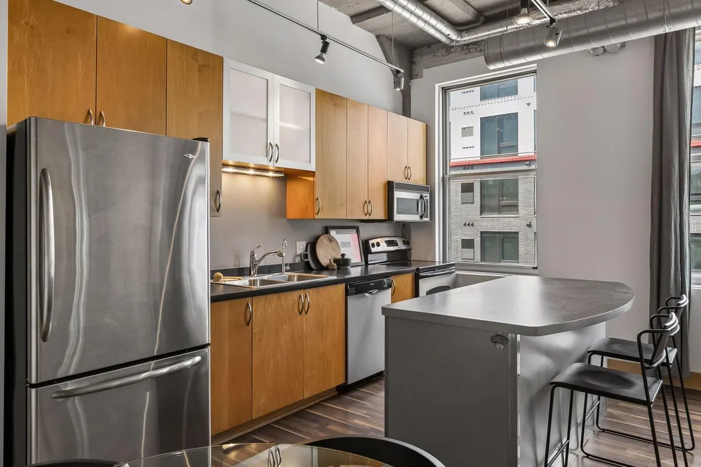
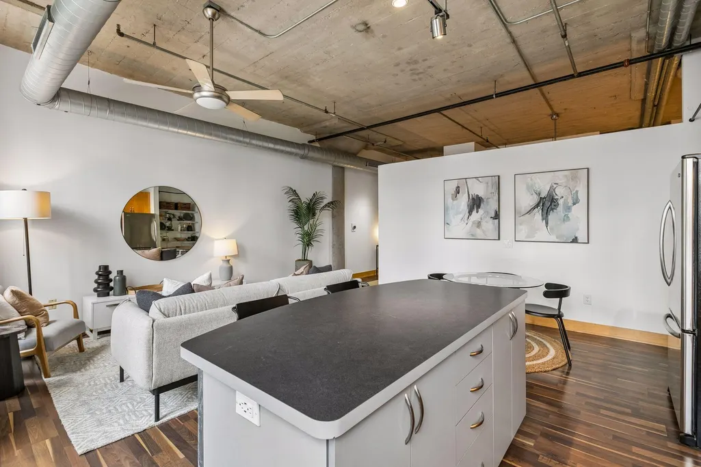
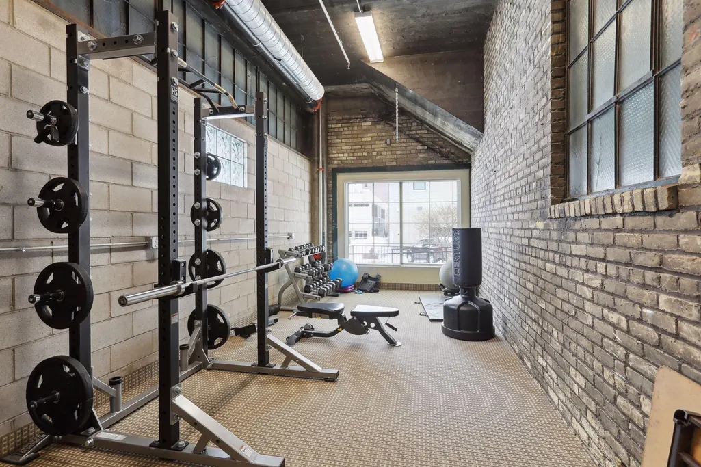
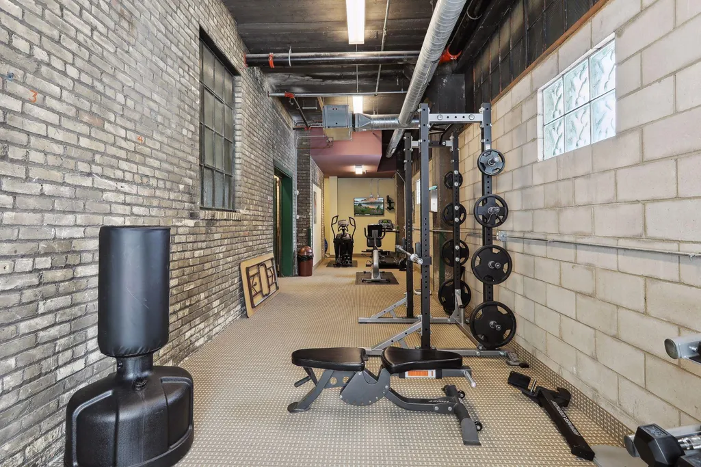
There’s something easy about North Loop condo living - morning coffee just steps away, evening walks along the river, and the best of the city right outside your door. Perfectly positioned at 918 N 3rd Street, this 1 bed, 1 bath condo features an open layout filled with natural light and a spacious kitchen island that naturally anchors the home. The design strikes an easy balance between comfort and functionality. A rare bonus for city living, the home includes 3 parking spaces - one in a secured underground ramp and 2 additional assigned spots - offering hard to find convenience. Residents also enjoy access to an on-site exercise room and a shared patio, perfect for warm summer evenings. Step outside and you’re right in the middle of it all - top restaurants, cozy coffee shops, riverfront trails, boutique shopping, and Target Field are just moments away. It’s the kind of location that makes everyday living feel effortless.
| Price History | |
|---|---|
| 5/29/2026 | Listed $295,000 |
| 7/7/2026 | 4$285,000 |
General Features
| Living Area | 855 |
|---|---|
| Sewer | City Sewer/Connected |
| Heating | Forced Air |
| Cooling | Central Air |
| Roof | Age 8 Years or Less |
| Appliances | Dishwasher,Disposal,Dryer,Microwave,Range,Refrigerator,Stainless Steel Appliances,Washer |
| HOA Fee | 676.89 |
| Garage Spaces | 1 |
| Association Fee Includes | Cable TV,Lawn Care,Maintenance Grounds,Professional Mgmt,Recreation Facility,Sanitation,Security System,Sewer,Shared Amenities,Snow Removal |
| Year Built | 1923 |
| Levels | One |
| Unit Number | 309 |
| Property Subtype | (CC) Low Rise (3- Levels) |
| Tax Year | 2026 |
| Accessibility | Accessible Elevator Installed,Fully Wheelchair,Wheelchair Ramp(s) |
| Assoc Fee Paid Per | Monthly |
| County | Hennepin |
| New Construction | No |
| Property Type | Residential |
| Association Amenities | Common Garden,Concrete Floors & Walls,Deck,Elevator(s),Lobby Entrance,Patio,Security Building,Security Lighting |
| HOA | Yes |
| Contingency | None |
| Subdivision Name | Cic 1425 918 Lofts A Planned Commu |
| Full Baths | 1 |
| Directions | Head northeast on I-94 W,take exit 229 for Washington Ave N toward County Road 81/W Broadway Ave,turn right onto N Washington Ave,turn right onto N 10th Ave,turn left onto N 3rd Street. |
| City | Minneapolis |
| Association Name | Cities Management |
| High School District | Minneapolis |
| Zoning Description | Residential-Single Family |
| Lot Size Units | Acres |
| Property Attached Y/N | Yes |
| Land Lease Y/N | No |
| Tax Annual Amount | 3649.94 |
| Additional Parcels Y/N | No |
| Standard Status | Active |
| Lender Owned | No |
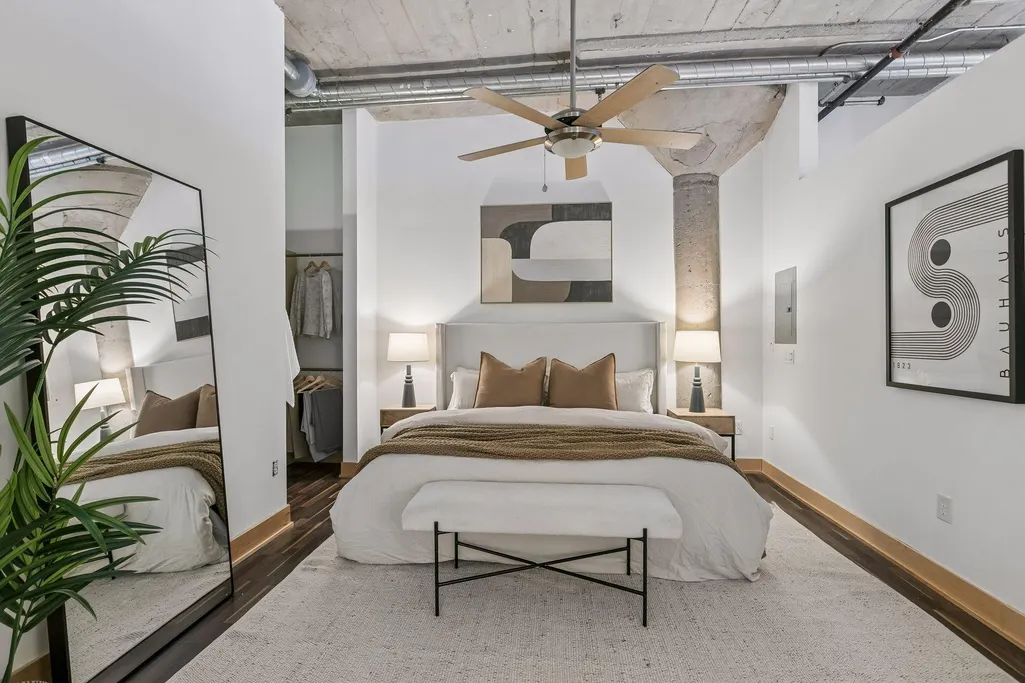
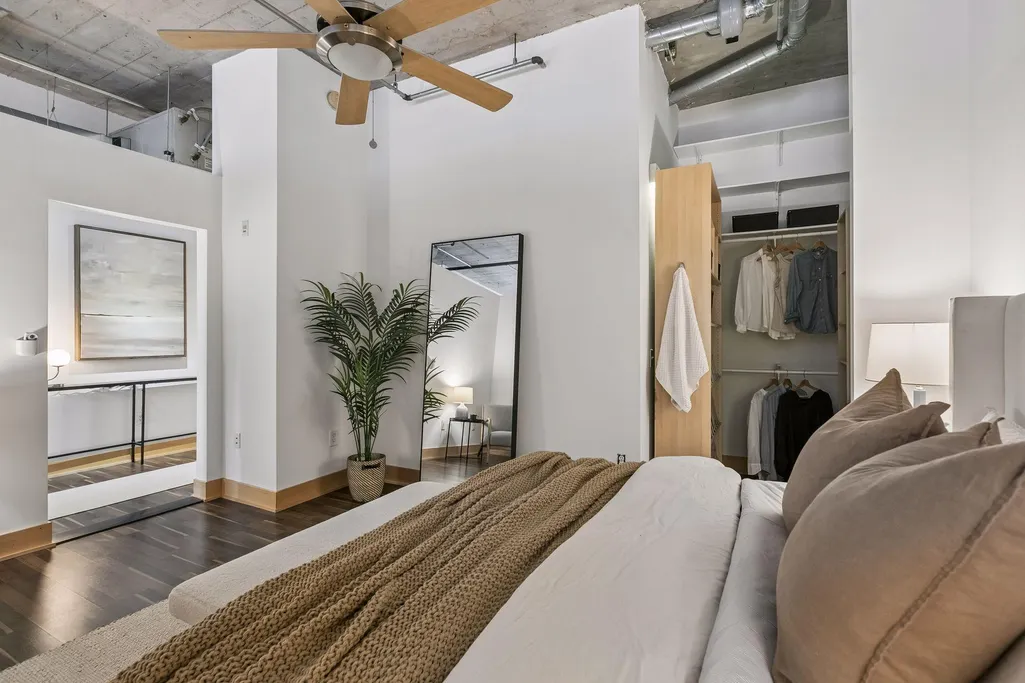
| Amenities Unit | Hardwood Floors,Kitchen Center Island,Kitchen Window,Primary Bedroom Walk-In Closet,Tile Floors,Washer/Dryer Hookup,Walk-In Closet |
| PostalCity | Minneapolis |
Interior Features
| Basement | Block,Shared Access,Storage Space |
|---|---|
| Basement (Y/N) | Yes |
| Fireplace Y/N | No |
| Above Grade Finished Area | 855 |
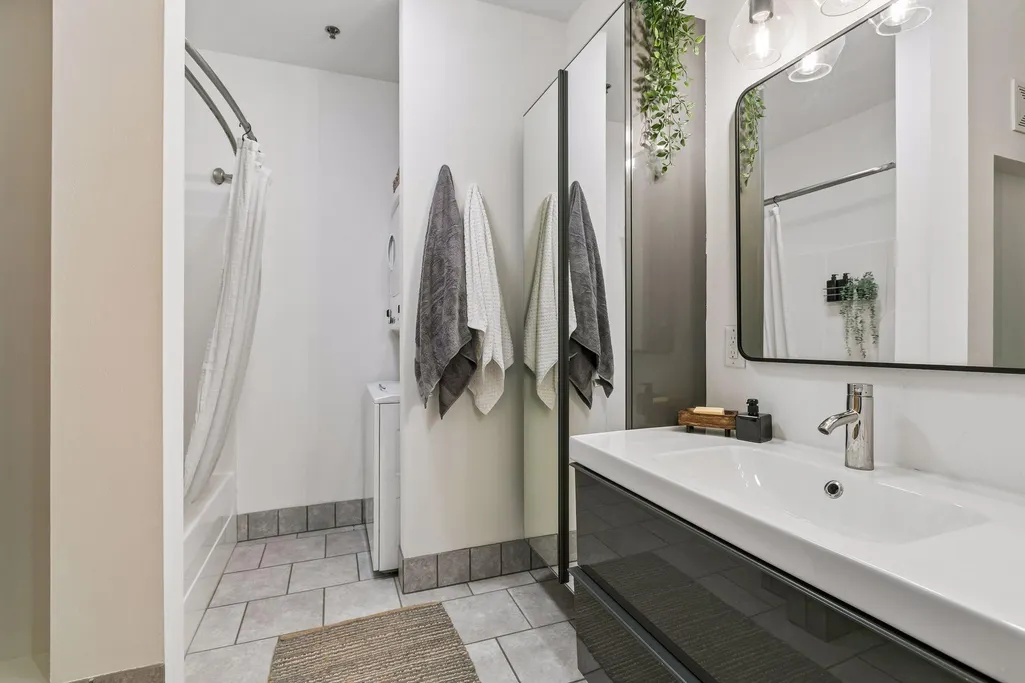
| Laundry Features | In Unit |
| Total Bedrooms | 1 |
| Total Baths | 1 |
| Bath Desc | Main Floor Full Bath |
| Fuel | Natural Gas |
Exterior Features
| Fencing | None |
|---|---|
| Parking Features | Assigned,Garage Door Opener,Guest Parking,Heated Garage,Parking Lot,Storage,Underground |
| Water Source | City Water/Connected |
| Building Area Total | 855 |
| Lot Dimensions | Common |
| Waterfront Y/N | No |
| Foundation Area | 855 |
| Road Frontage Type | City Street,Paved Streets,Sidewalks |
| Road Responsibility | Association Maintained Road |
Amenities
- Foreclosure
- Views
- Short Sale
- New Construction
- Adult 55+
- Lease To Own
- No HOA Fees
- Furnished
- Primary On Main
- Air Conditioning
- Seller Finance
- Green
- Fixer Upper
- Horse
- Golf
- Fireplace
- Deck
- Garage
- Basement
- Pool
Property vs Single Family Average in 55401
Price
Taxes
Year Built
Visits


 © 2026 Realtor Association of Southern Minnesota. All rights reserved. The data relating to real estate for sale on this limited electronic display comes in part from the Broker Reciprocity (sm) Program of the Realtor Association of Southern Minnesota Multiple Listing Service. Real estate listings held by brokerage firms other then REMAX Advantage Plus - Eagan are marked with the Broker Reciprocity(sm) logo or the Broker Reciprocity(sm) thumbnail logo (a little black house) and detailed information
