
Primary on Main









Address
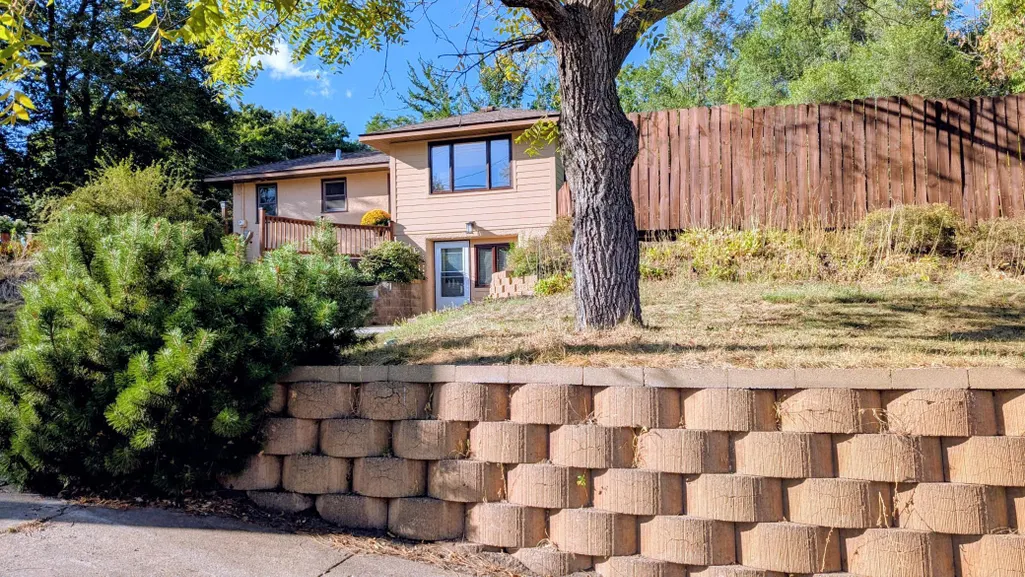
4095 66th Street E, Inver Grove Heights, MN
Price
$ 395,000
Property Attributes
- ID#7140298
- TypeSingle Family
- Listing Status Active
- CountyDAKOTA
- CityInver Grove Heights
- AreaInver Grove Park
- NeighborhoodInver Grove Park
- Zip55076
- StyleSingle Family
- Year Built1969
- Taxes$ 4078
- Price$ 395,000
- Bedrooms3
- Full Bathrooms2
- Half Bathrooms0
- Sqr Footage2056
- Lot Size0.77011 Acres
Data Source:
Northstar MLS (NSTAR)
Property Description
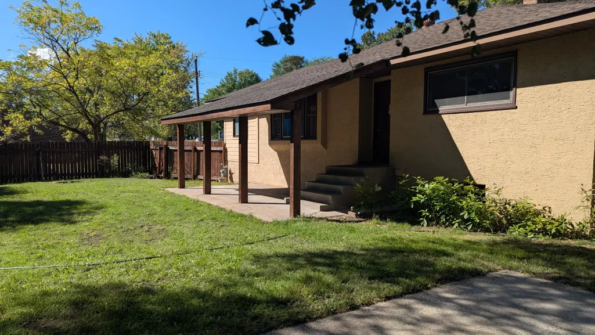
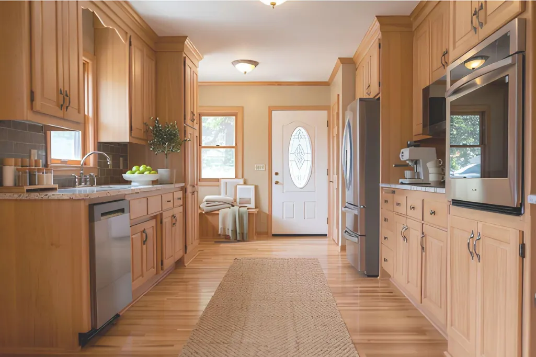
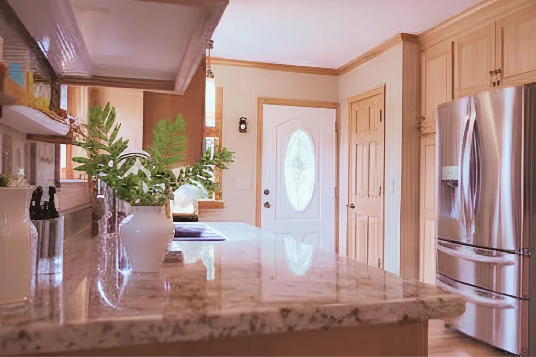
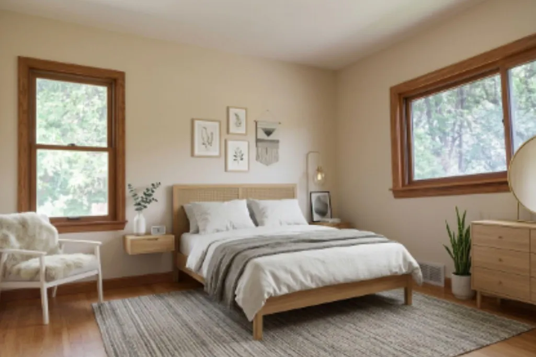
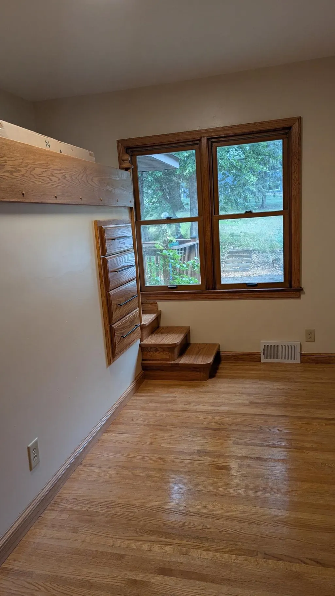
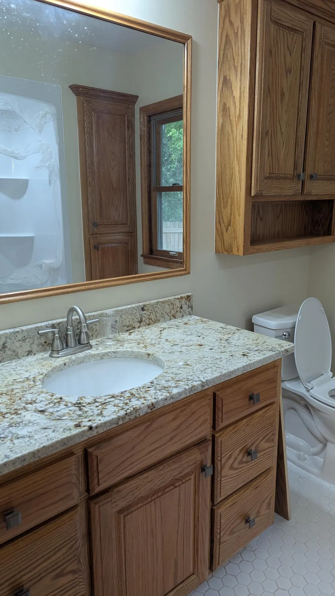
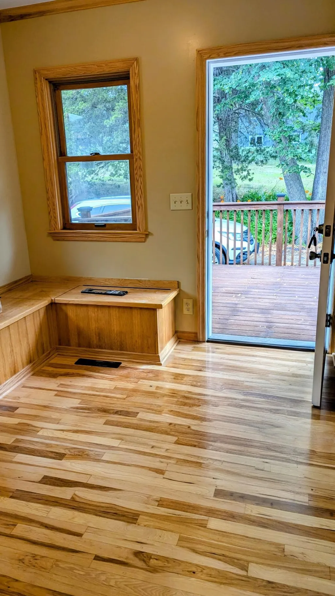
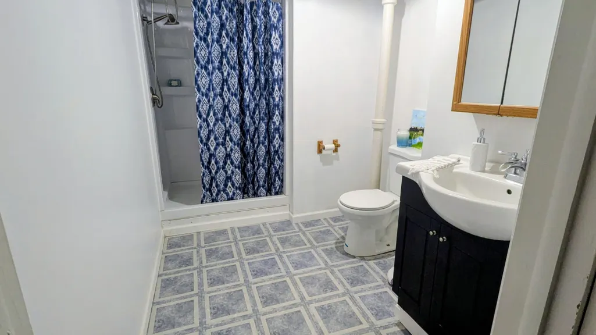
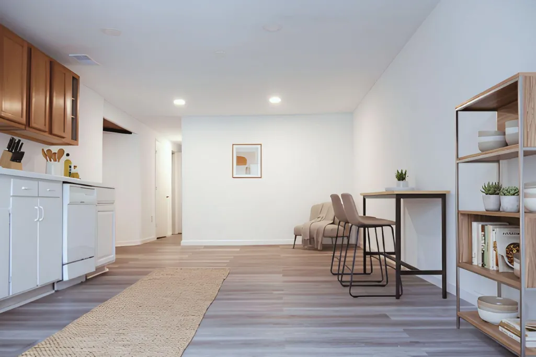
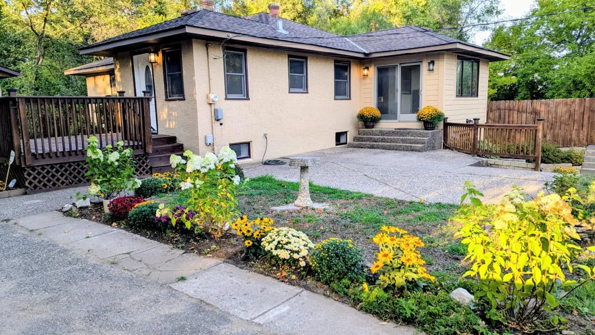
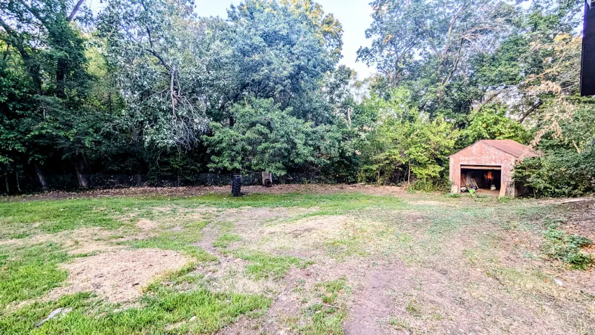
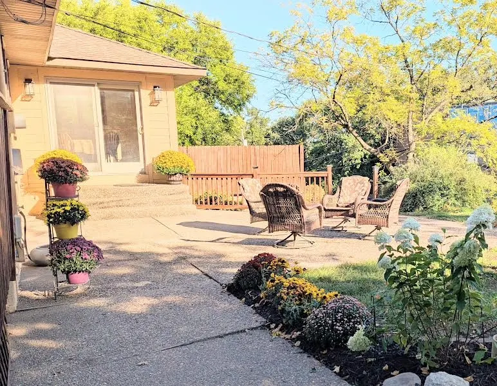
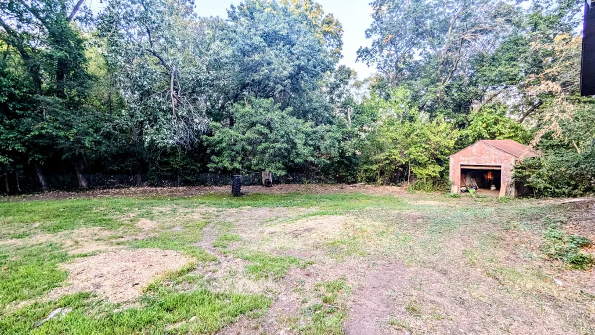
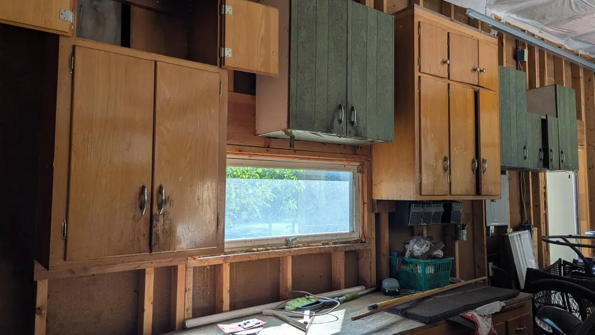
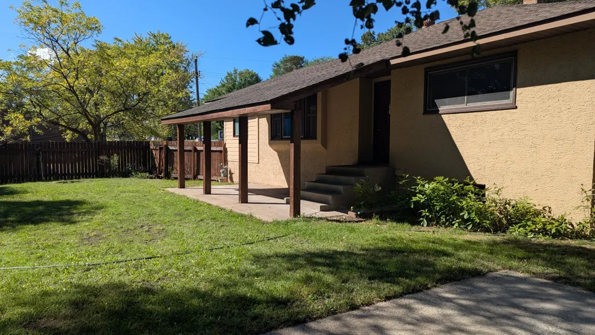
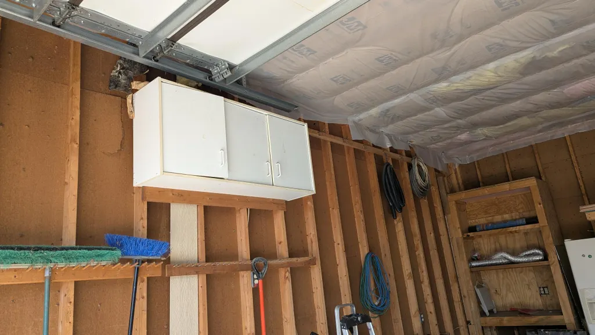
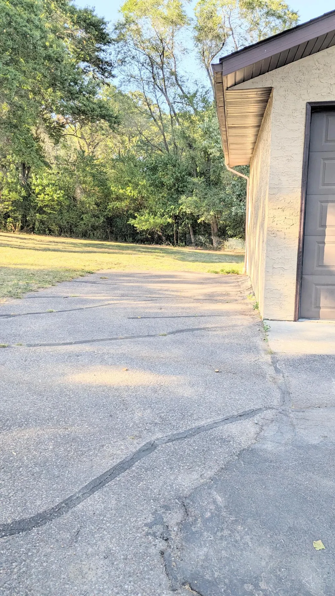
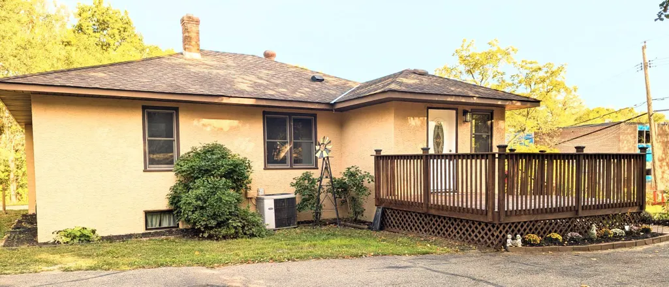
Freshly remodeled home on approximately ¾ acre with oversized detached garage and unusually flexible finished lower-level living space with kitchen and bath. Main level features high-end updates with gleaming hardwood floors, 6 panel hard-core doors, oak trim, all new kitchen appliances, granite counter-tops, custom loft bedroom & remodeled bathroom. Dining room or sunroom offers patio doors that open to the front yard and water feature. Extended Garage with cabinets,shelves,workbench & vent for heater. Side parking for RV or boat. Lower level studio with separate parking spot & entrance. Add equity to partially finished lower level w/potential for extra bedrooms. Expansive lot with ample space for a large garden. Enjoy the covered patio, concrete slab for summer barbecues & charming water feature. Near 494, Steam Academy, Cahill Ave shopping & restaurants. Move-in ready. Virtually staged.
| Price History | |
|---|---|
| 9/8/2026 | Listed $395,000 |
General Features
| Living Area | 2056 |
|---|---|
| Sewer | City Sewer/Connected |
| Heating | Forced Air |
| Cooling | Central Air |
| Roof | Age Over 8 Years,Asphalt |
| Appliances | Cooktop,Dishwasher,Disposal,Dryer,ENERGY STAR Qualified Appliances,Exhaust Fan,Microwave,Range,Refrigerator,Stainless Steel Appliances,Wall Oven,Washer,Water Softener Rented |
| Garage Spaces | 3 |
| Construction Materials | Block |
| Year Built | 1969 |
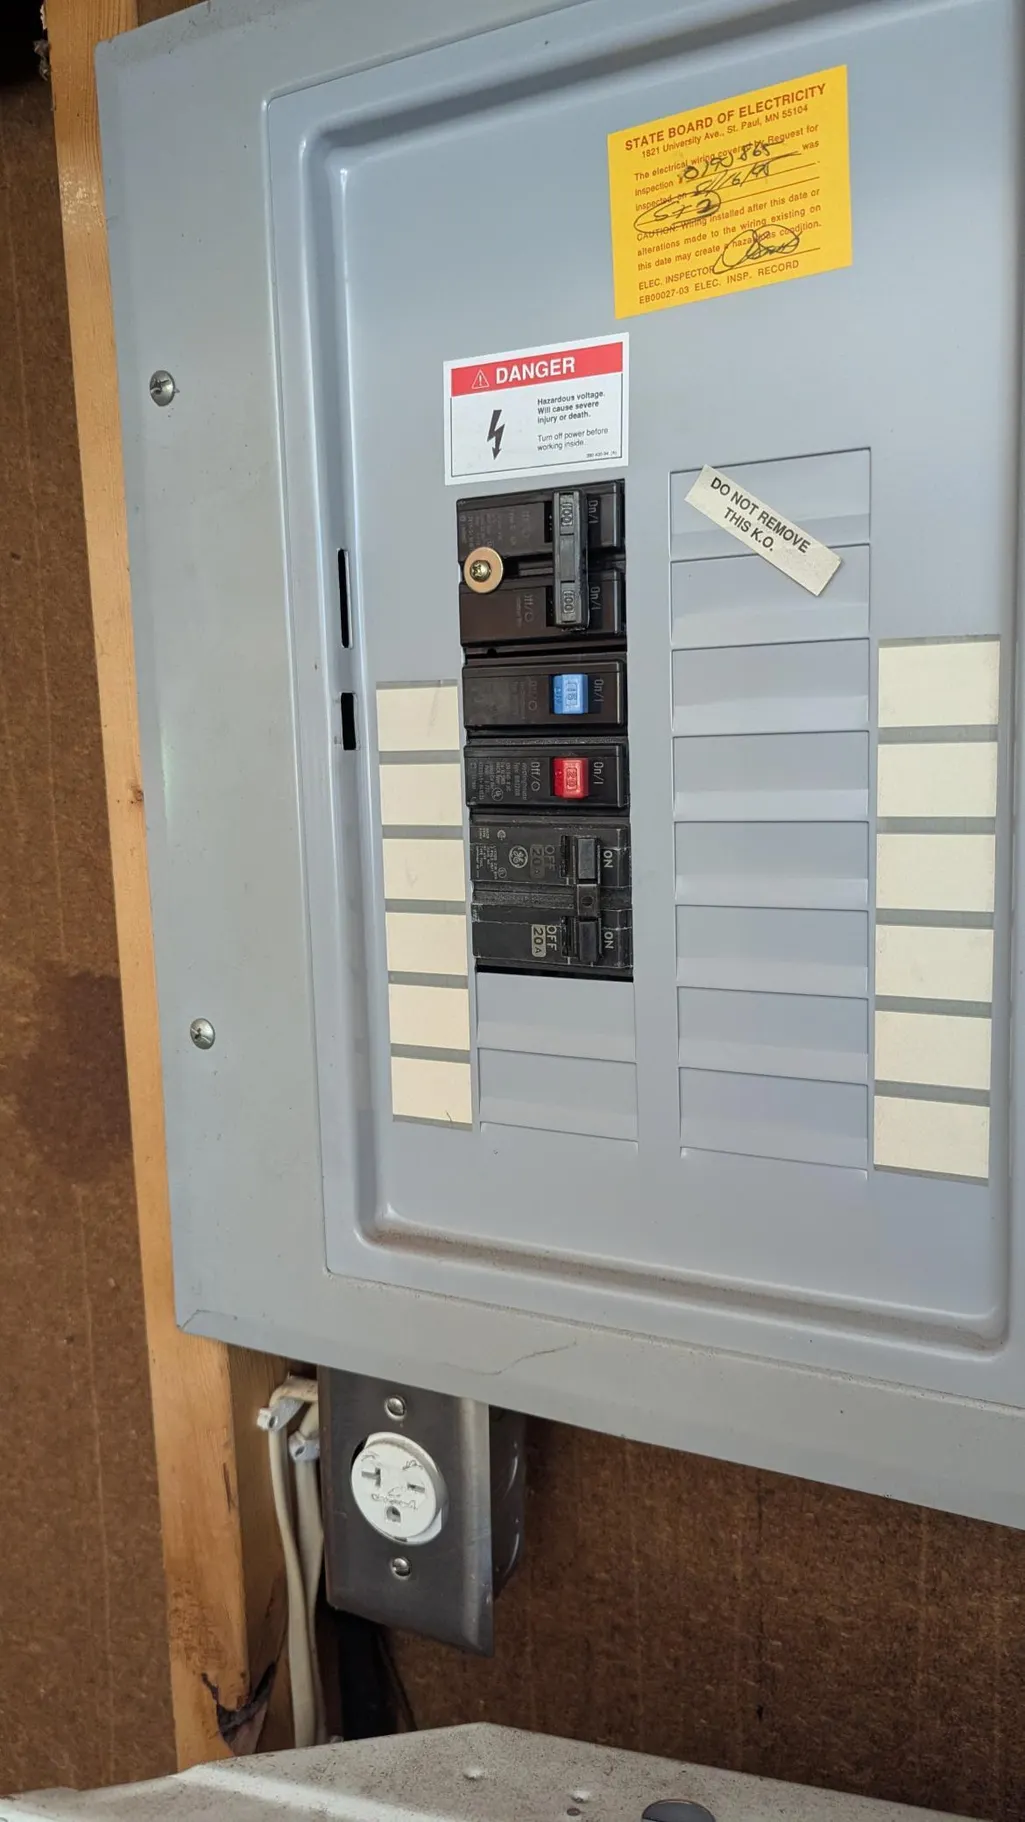
| Electric | Circuit Breakers |
| Levels | One |
| Property Subtype | Single Family |
| Tax Year | 2026 |
| Accessibility | None |
| County | Dakota |
| New Construction | No |
| Property Type | Residential |
| HOA | No |
| Contingency | None |
| Subdivision Name | Inver Grove Park |
| Other Structures | Storage Shed |
| Full Baths | 1 |
| Directions | Hwy 52 to east on 70th St exit -turn left on Dawn Ave E -turn right on 66th St E. Home on left across from Steam Academy. |
| City | Inver Grove Heights |
| High School District | Inver Grove Hts. Community Schools |
| Zoning Description | Residential-Single Family |
| Lot Size Units | Square Feet |
| Property Attached Y/N | No |
| Land Lease Y/N | No |
| Tax Annual Amount | 4078 |
| Additional Parcels Y/N | No |
| Virtual Tour | https://drive.google.com/file/d/1XC6zN2eBkmOWJ0aRU3k8unZGtuOrZZH9/preview |
| Standard Status | Active |
| Lender Owned | No |
| Amenities Unit | Ceiling Fan(s),Deck,Hardwood Floors,Kitchen Window,Primary Bedroom Walk-In Closet,Main Floor Primary Bedroom,Natural Woodwork,Patio,Paneled Doors,Tile Floors,Washer/Dryer Hookup |
| PostalCity | Inver Grove Heights |
Interior Features
| Basement | Block,Daylight/Lookout Windows,Finished,Kitchenette,Partially Finished,Walkout |
|---|---|
| Basement (Y/N) | Yes |
| Fireplace Y/N | No |
| Above Grade Finished Area | 1316 |
| 3/4 Baths | 1 |
| Laundry Features | Lower Level,Laundry Room,Sink,Washer Hookup |
| Total Bedrooms | 3 |
| Below Grade Finished Area | 740 |
| Total Baths | 2 |
| Bath Desc | 3/4 Basement,Main Floor Full Bath |
| Dining Room Description | Eat In Kitchen,Living/Dining Room |
| Fuel | Natural Gas |
| Garage Dimensions | 30 x 25 |
| Garage Door Width | 9 |
| Garage Square Feet | 780 |
Exterior Features
| Fencing | Chain Link,Partial,Wood |
|---|---|
| Parking Features | Detached Garage,Asphalt,Garage Door Opener,Guest Parking,RV Access/Parking |
| Lot Features | Public Transit (w/in 6 blks),Tree Coverage - Medium |
| Water Source | City Water/Connected |
| Lot Size Area | 33546 |
| Building Area Total | 2100 |
| Lot Dimensions | 140x117x140x197 |
| Waterfront Y/N | No |
| Foundation Area | 1316 |
| Road Frontage Type | City Street,Paved Streets |
| Road Responsibility | Public Maintained Road |
Amenities
- Foreclosure
- Views
- Short Sale
- New Construction
- Adult 55+
- Lease To Own
- No HOA Fees
- Furnished
- Primary On Main
- Air Conditioning
- Seller Finance
- Green
- Fixer Upper
- Horse
- Golf
- Fireplace
- Deck
- Garage
- Basement
- Pool
Property vs Single Family Average in 55076
Price
Taxes
Year Built
Visits


 © 2026 Realtor Association of Southern Minnesota. All rights reserved. The data relating to real estate for sale on this limited electronic display comes in part from the Broker Reciprocity (sm) Program of the Realtor Association of Southern Minnesota Multiple Listing Service. Real estate listings held by brokerage firms other then REMAX Advantage Plus - Eagan are marked with the Broker Reciprocity(sm) logo or the Broker Reciprocity(sm) thumbnail logo (a little black house) and detailed information
