

Address
3644 James Court, Hastings, MN
Price
$ 385,000
Property Attributes
- ID#7138416
- TypeSingle Family
- Listing Status Active
- CountyDAKOTA
- CityHastings
- AreaCari Park 2nd Add
- NeighborhoodCari Park 2nd Add
- Zip55033
- StyleSingle Family
- Year Built1991
- Taxes$ 3300
- Price$ 385,000
- Bedrooms3
- Full Bathrooms2
- Half Bathrooms0
- Sqr Footage1490
- Lot Size0.249 Acres
Data Source:
Northstar MLS (NSTAR)
Property Description
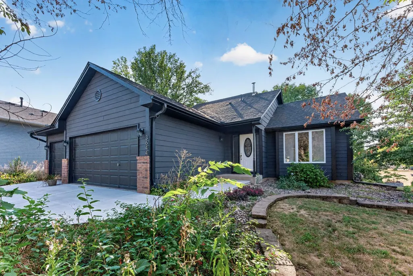
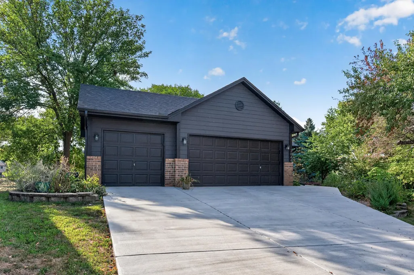
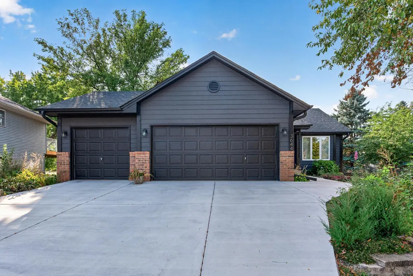
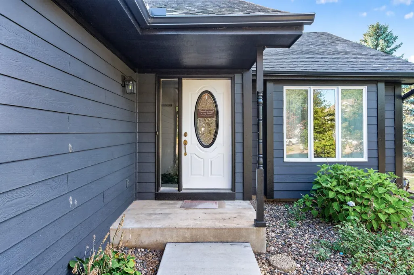
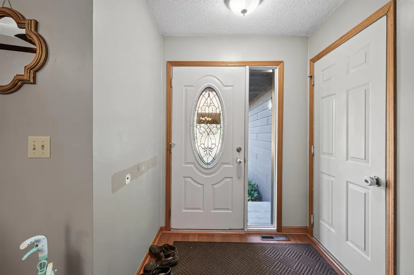
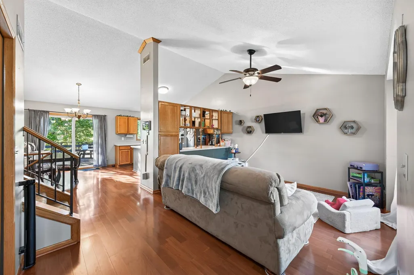
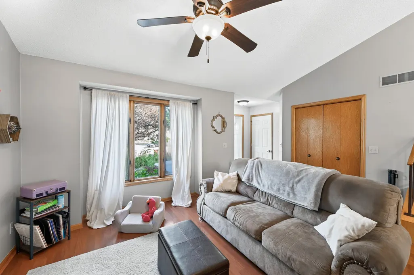
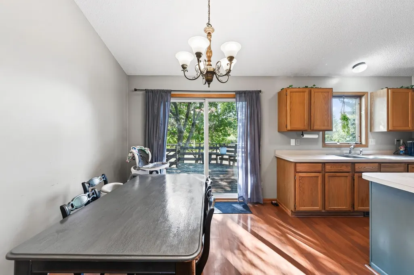
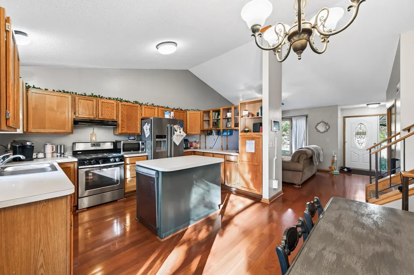
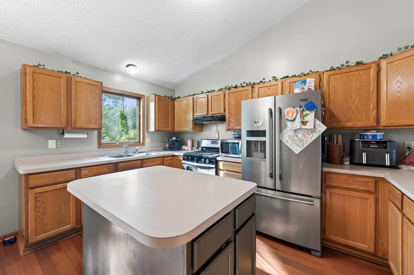
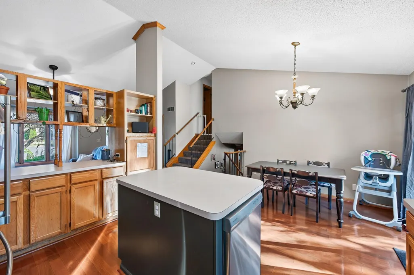
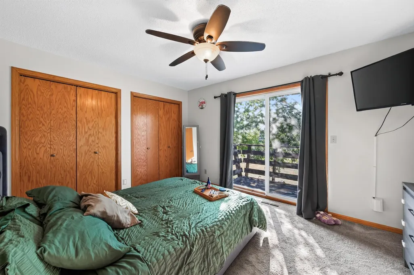
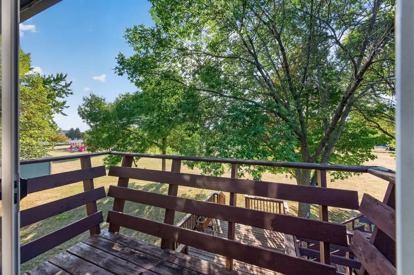
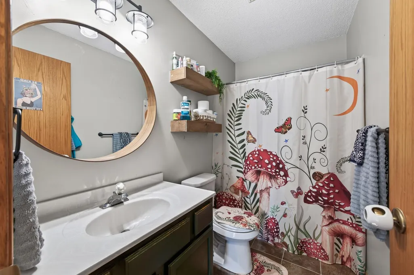
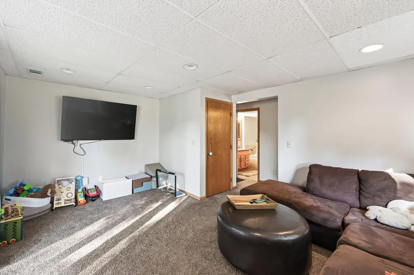
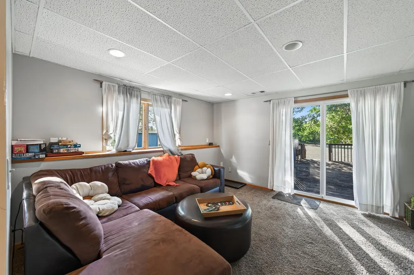
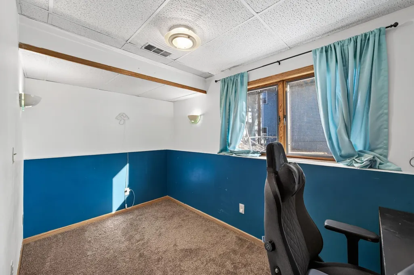
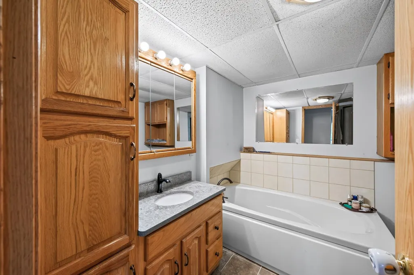
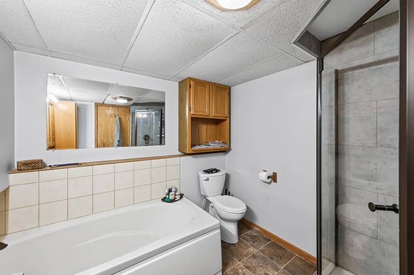
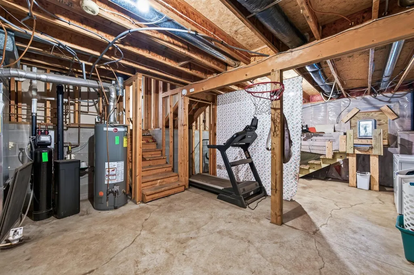
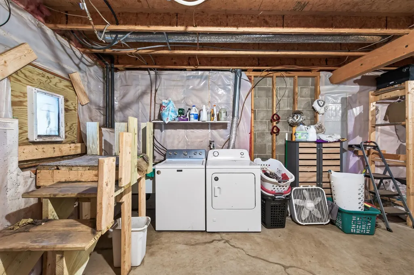
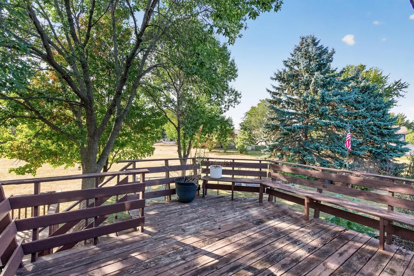
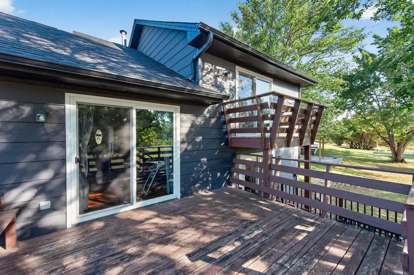
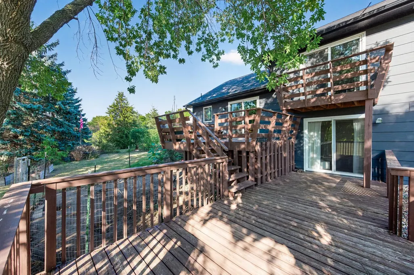
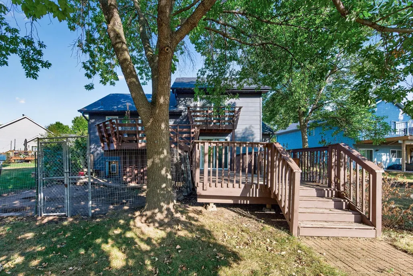
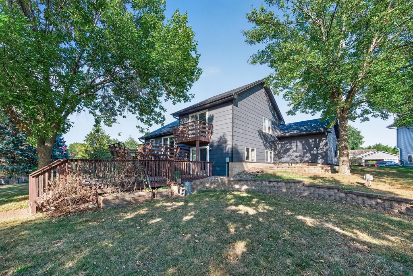
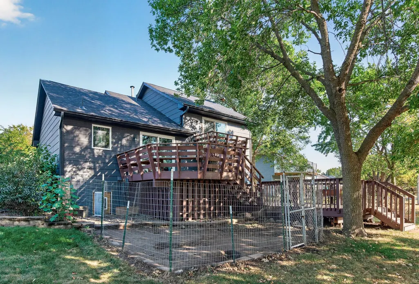
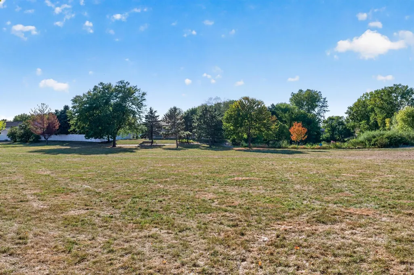
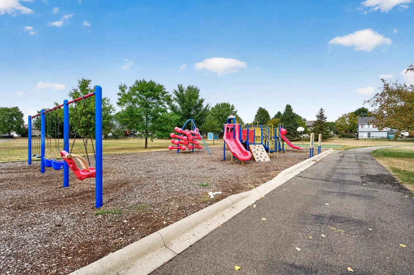
Tucked at the end of a quiet cul-de-sac and bordered by public parkland, this four-level split lives large with 1,490 total finished square feet, 3 bedrooms, and 2 full baths. Please note the brand new roof and concrete driveway/sidewalk. Vaulted ceilings and abundant natural light greet you on the main level, which opens straight through to the tree-lined, park-like backyard. The eat-in kitchen is built for cooking and gathering, with a gas range, stainless steel appliances, and a center island. Upstairs, two spacious bedrooms include double closets, and the primary suite enjoys its own private balcony. The lower level adds a third bedroom, a full bath with separate tub and shower, and a family room that walks out to the deck. A walkout basement offers room to grow, owned water softener, and 3-car garage round out the practical extras. Step outside to a deck and patio overlooking a yard that truly feels like an extension of the park.
| Price History | |
|---|---|
| 9/3/2026 | Listed $385,000 |
General Features
| Living Area | 1490 |
|---|---|
| Sewer | City Sewer/Connected |
| Heating | Forced Air |
| Cooling | Central Air |
| Roof | Age 8 Years or Less,Asphalt |
| Appliances | Dishwasher,Dryer,Microwave,Range,Refrigerator,Stainless Steel Appliances,Washer,Water Softener Owned |
| Garage Spaces | 3 |
| Year Built | 1991 |
| Levels | Four or More Level Split |
| Property Subtype | Single Family |
| Tax Year | 2026 |
| Accessibility | None |
| County | Dakota |
| New Construction | No |
| Property Type | Residential |
| HOA | No |
| Contingency | None |
| Subdivision Name | Cari Park 2nd Add |
| Full Baths | 2 |
| Directions | Hwy 61 to 316,right on 37th which turns into Tiffany Dr,right on James,home at end of the culdesac |
| City | Hastings |
| High School District | Hastings |
| Zoning Description | Residential-Single Family |
| Lot Size Units | Acres |
| Property Attached Y/N | No |
| Land Lease Y/N | No |
| Tax Annual Amount | 3300 |
| Additional Parcels Y/N | No |
| Standard Status | Active |
| Lender Owned | No |
| Amenities Unit | Balcony,Ceiling Fan(s),Deck,Kitchen Center Island,Kitchen Window,Patio,Vaulted Ceiling(s) |
| PostalCity | Hastings |
Interior Features
| Basement | Partially Finished,Walkout |
|---|---|
| Basement (Y/N) | Yes |
| Fireplace Y/N | No |
| Above Grade Finished Area | 1004 |
| Laundry Features | In Basement |
| Total Bedrooms | 3 |
| Below Grade Finished Area | 486 |
| Total Baths | 2 |
| Bath Desc | Full Basement,Separate Tub & Shower,Upper Level Full Bath |
| Dining Room Description | Eat In Kitchen |
| Fuel | Natural Gas |
| Garage Dimensions | 30x22 |
| Garage Square Feet | 649 |
Exterior Features
| Fencing | None |
|---|---|
| Parking Features | Attached Garage |
| Lot Features | Property Adjoins Public Land,Tree Coverage - Medium |
| Water Source | City Water/Connected |
| Lot Size Area | 0.249 |
| Building Area Total | 2008 |
| Lot Dimensions | 47x121x139x120 |
| Waterfront Y/N | No |
| Foundation Area | 1004 |
| Road Frontage Type | Cul De Sac |
Amenities
- Foreclosure
- Views
- Short Sale
- New Construction
- Adult 55+
- Lease To Own
- No HOA Fees
- Furnished
- Primary On Main
- Air Conditioning
- Seller Finance
- Green
- Fixer Upper
- Horse
- Golf
- Fireplace
- Deck
- Garage
- Basement
- Pool
Property vs Single Family Average in 55033
Price
Taxes
Year Built
Visits


 © 2026 Realtor Association of Southern Minnesota. All rights reserved. The data relating to real estate for sale on this limited electronic display comes in part from the Broker Reciprocity (sm) Program of the Realtor Association of Southern Minnesota Multiple Listing Service. Real estate listings held by brokerage firms other then REMAX Advantage Plus - Eagan are marked with the Broker Reciprocity(sm) logo or the Broker Reciprocity(sm) thumbnail logo (a little black house) and detailed information
