








Address
1326 21st Street W, Hastings, MN
Price
$ 369,900
Property Attributes
- ID#7137867
- TypeSingle Family
- Listing Status Active
- CountyDAKOTA
- CityHastings
- AreaDakota Hills
- NeighborhoodDakota Hills
- Zip55033
- StyleSingle Family
- Year Built1969
- Taxes$ 4038
- Price$ 369,900
- Bedrooms5
- Full Bathrooms2
- Half Bathrooms0
- Sqr Footage2220
- Lot Size0.216 Acres
Data Source:
Northstar MLS (NSTAR)
Property Description
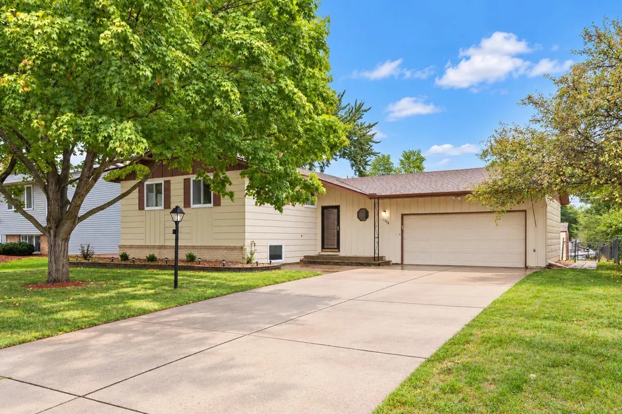
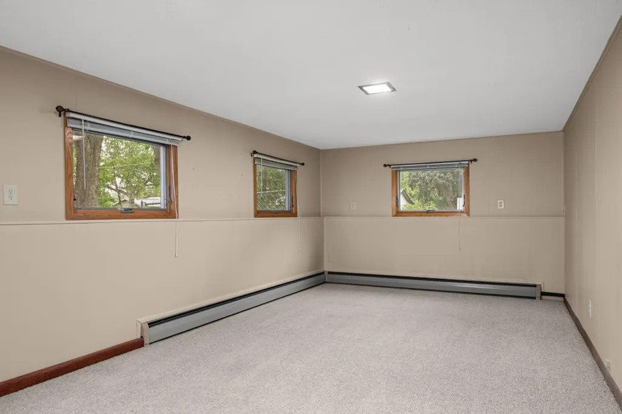
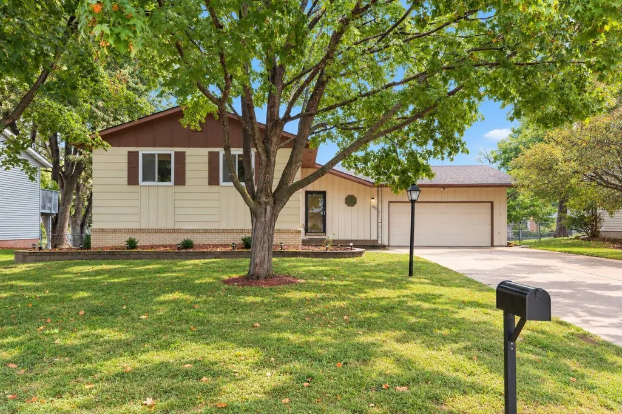
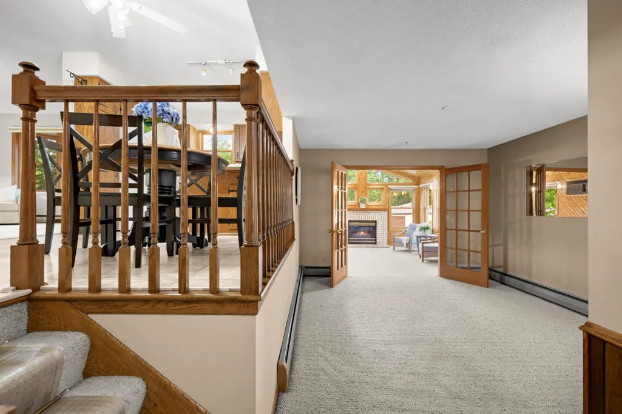
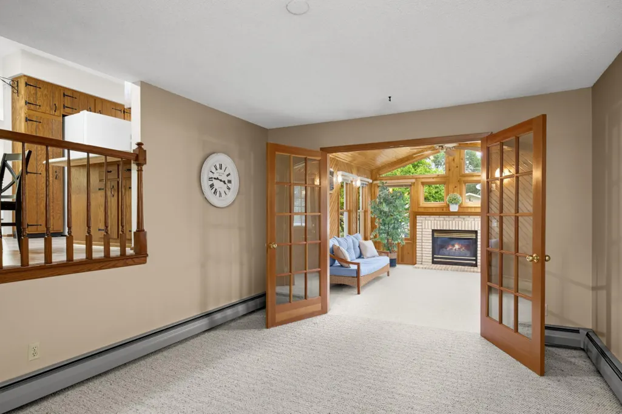
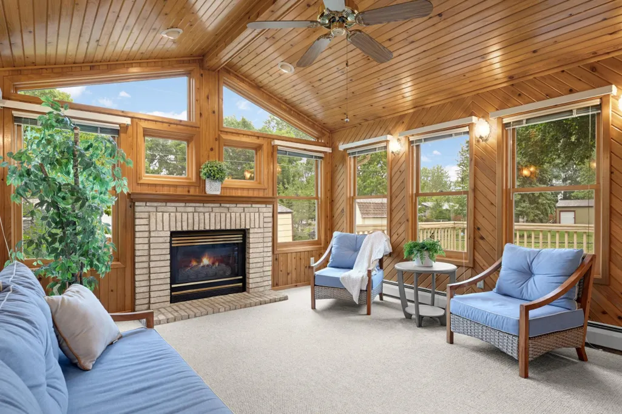
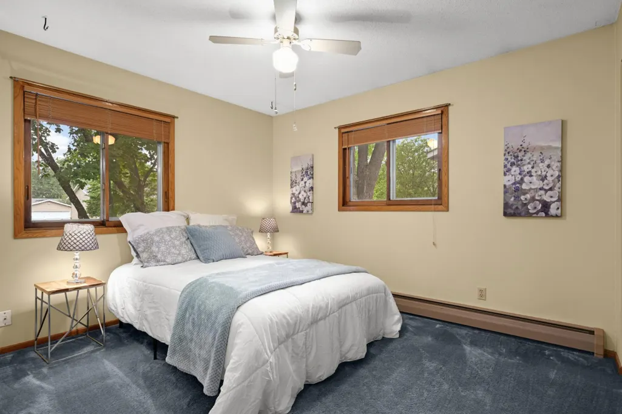
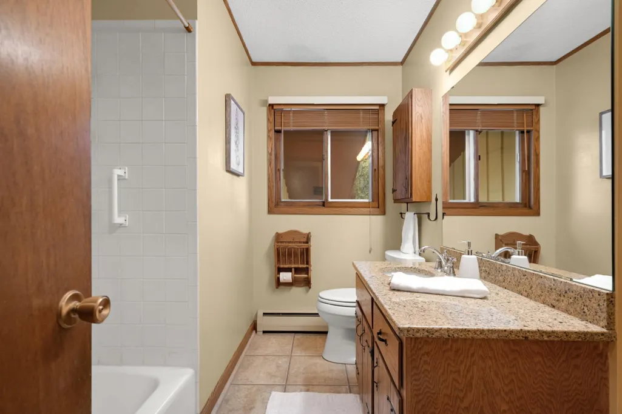
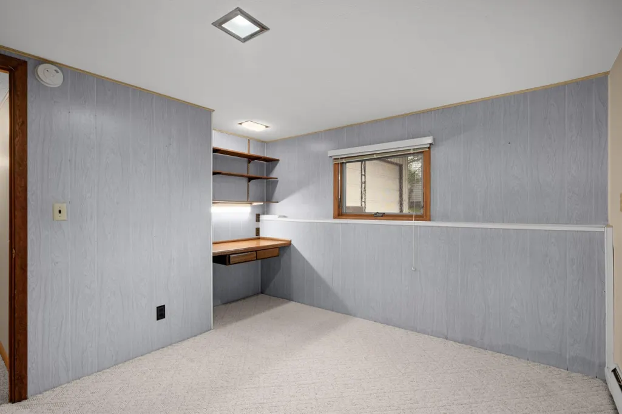
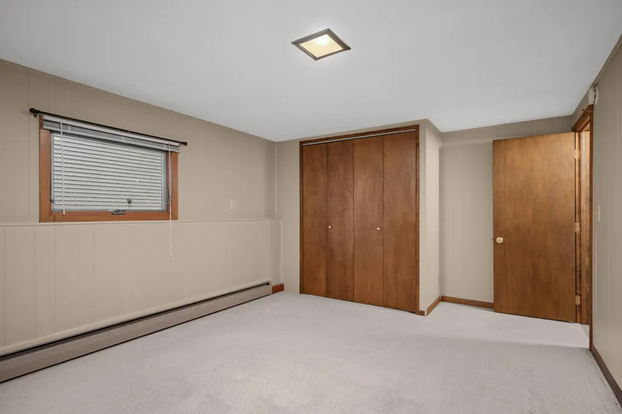
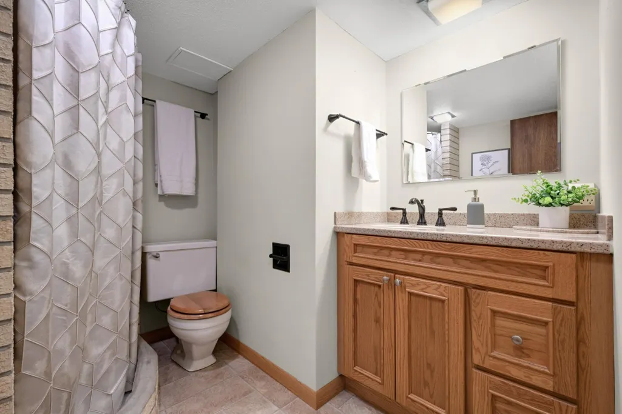
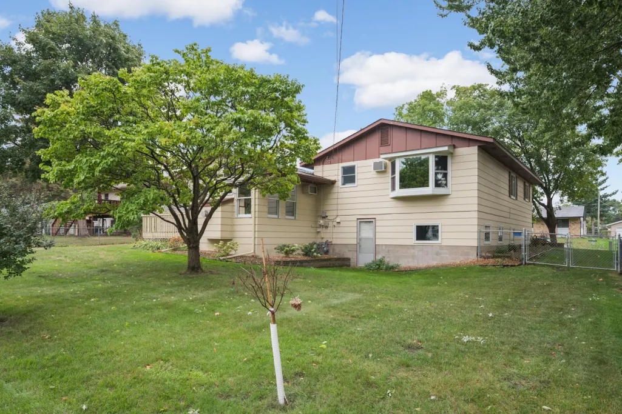
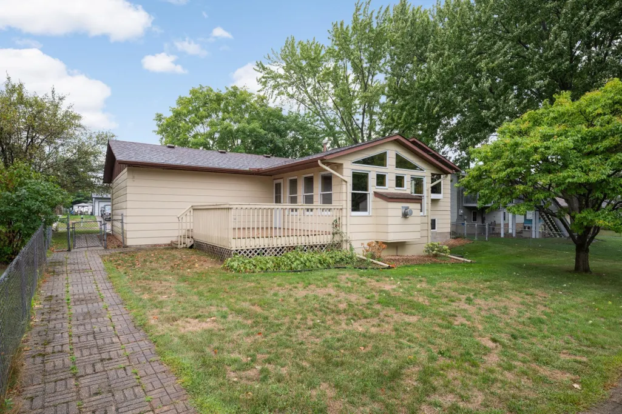
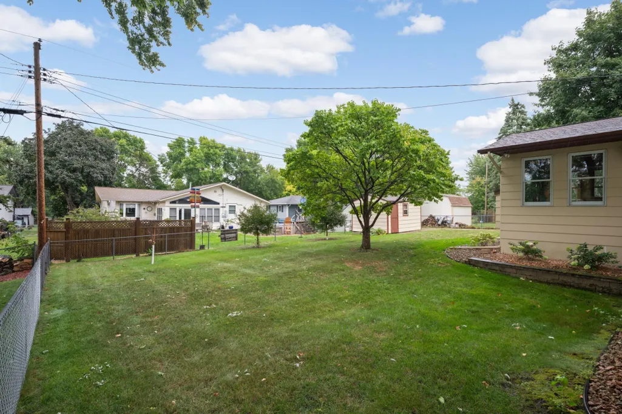
This well-cared-for, one-owner multilevel home offers over 2,200 finished square feet with 5 bedrooms, 2 baths and four separate living spaces—plenty of room to spread out! The Main Level features a spacious Family Room plus an inviting vaulted Sunroom surrounded by windows, with warm wood walls and ceiling, a Gas Fireplace and direct access to the deck overlooking the backyard. The Kitchen offers plenty of cabinetry, solid-surface countertops, a gas stove and peninsula with additional counter space and seating. An adjoining Dining Area provides plenty of room for everyday meals. Just off the Kitchen is another generously sized Living Room with a large bay window, giving you yet another comfortable gathering space. Upstairs you'll find three bedrooms and a Full Bath with an updated solid-surface countertop. The Lower Level continues the home's spacious feel with a large Family Room featuring three lookout windows, two additional bedrooms and a 3/4 Bath with an updated countertop. A large Laundry/Utility Room offers plenty of additional space along with convenient access to the backyard. Outside, enjoy the deck, fenced yard with mature trees, plenty of room for outdoor activities and a storage shed. A nice 2-car garage and concrete driveway complete the home. With five bedrooms, four separate living spaces and both indoor and outdoor areas to enjoy, this home offers plenty of flexibility - all in a great location!
| Price History | |
|---|---|
| 9/15/2026 | Listed $369,900 |
General Features
| Living Area | 2220 |
|---|---|
| Sewer | City Sewer/Connected |
| Heating | Boiler |
| Cooling | Wall Unit(s) |
| Appliances | Dishwasher,Disposal,Dryer,Microwave,Range,Refrigerator,Washer,Water Softener Owned |
| Garage Spaces | 2 |
| Year Built | 1969 |
| Levels | Three Level Split |
| Property Subtype | Single Family |
| Tax Year | 2026 |
| Accessibility | None |
| County | Dakota |
| New Construction | No |
| Property Type | Residential |
| HOA | No |
| Contingency | None |
| Subdivision Name | Dakota Hills |
| Other Structures | Storage Shed |
| Full Baths | 1 |
| Directions | Hwy 55 to South on Pleasant Dr,Turn East onto 21st St,Home on North side of Street. |
| City | Hastings |
| High School District | Hastings |
| Zoning Description | Residential-Single Family |
| Lot Size Units | Acres |
| Property Attached Y/N | No |
| Land Lease Y/N | No |
| Tax Annual Amount | 4038 |
| Additional Parcels Y/N | No |
| Standard Status | Active |
| Lender Owned | No |
| Amenities Unit | Cable,Ceiling Fan(s),Deck,French Doors,Kitchen Window,Sun Room |
| PostalCity | Hastings |
Interior Features
| Basement | Block,Daylight/Lookout Windows,Finished,Walkout |
|---|---|
| Total Fireplaces | 1 |
| Fireplace Features | Brick,Gas |
| Basement (Y/N) | Yes |
| Fireplace Y/N | Yes |
| Above Grade Finished Area | 1452 |
| 3/4 Baths | 1 |
| Total Bedrooms | 5 |
| Below Grade Finished Area | 768 |
| Total Baths | 2 |
| Bath Desc | 3/4 Basement,Upper Level Full Bath |
| Dining Room Description | Kitchen/Dining Room |
| Fuel | Natural Gas |
| Garage Square Feet | 484 |
Exterior Features
| Fencing | Chain Link,Full |
|---|---|
| Parking Features | Attached Garage,Concrete,Garage Door Opener |
| Water Source | City Water/Connected |
| Lot Size Area | 0.216 |
| Building Area Total | 2460 |
| Lot Dimensions | 78x121x78x121 |
| Waterfront Y/N | No |
| Foundation Area | 1452 |
Amenities
- Foreclosure
- Views
- Short Sale
- New Construction
- Adult 55+
- Lease To Own
- No HOA Fees
- Furnished
- Primary On Main
- Air Conditioning
- Seller Finance
- Green
- Fixer Upper
- Horse
- Golf
- Fireplace
- Deck
- Garage
- Basement
- Pool
Property vs Single Family Average in 55033
Price
Taxes
Year Built
Visits


 © 2026 Realtor Association of Southern Minnesota. All rights reserved. The data relating to real estate for sale on this limited electronic display comes in part from the Broker Reciprocity (sm) Program of the Realtor Association of Southern Minnesota Multiple Listing Service. Real estate listings held by brokerage firms other then REMAX Advantage Plus - Eagan are marked with the Broker Reciprocity(sm) logo or the Broker Reciprocity(sm) thumbnail logo (a little black house) and detailed information
