
Water Views - Primary on Main
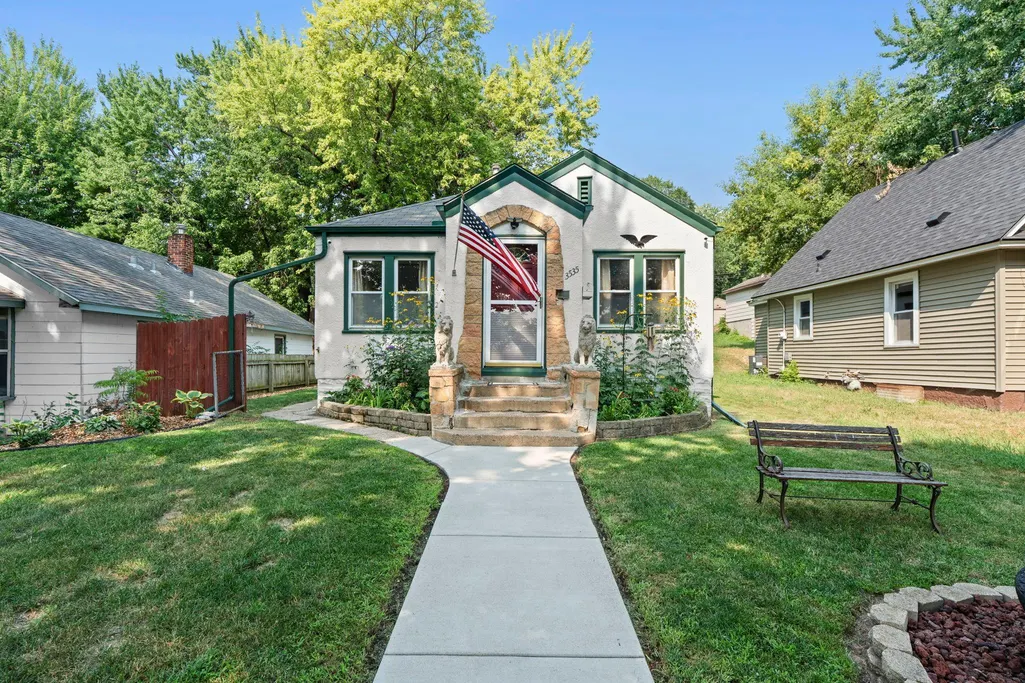



























Address
3535 N 3rd Street, Minneapolis, MN
Price
$ 225,000
Property Attributes
- ID#7105065
- TypeSingle Family
- Listing Status Active
- CountyHENNEPIN
- CityMinneapolis
- AreaNichols-Frissell Cos Stewart Heights
- NeighborhoodNichols-Frissell Cos Stewart Heights
- Zip55412
- StyleSingle Family
- Year Built1931
- Taxes$ 2561
- Price$ 225,000
- Bedrooms2
- Full Bathrooms2
- Half Bathrooms0
- Sqr Footage997
- Lot Size0.14 Acres
Data Source:
Northstar MLS (NSTAR)
Property Description
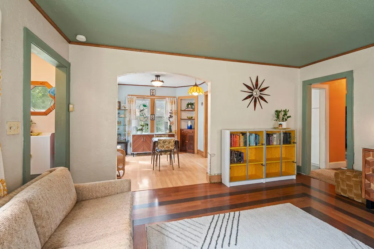
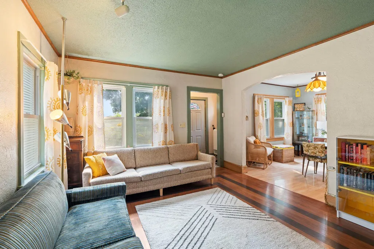
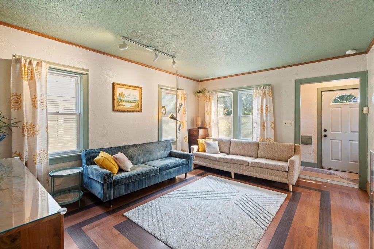
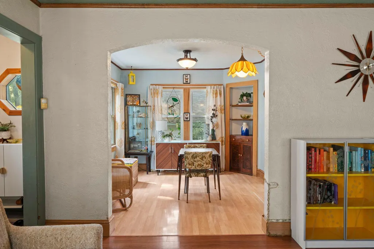
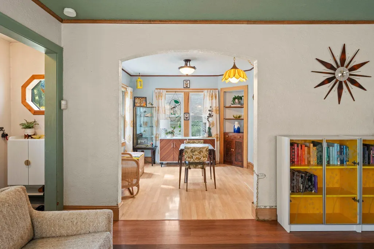
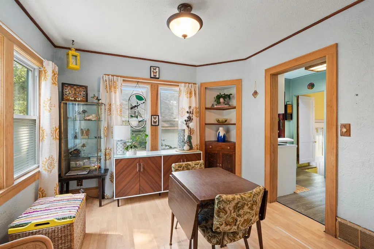
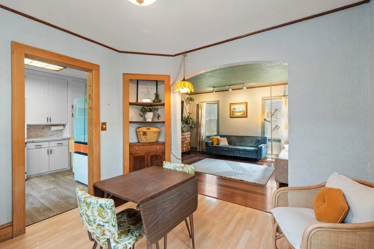
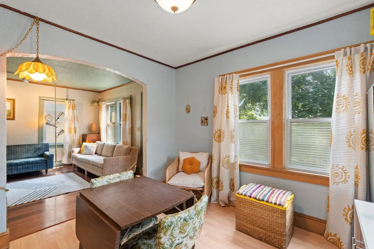
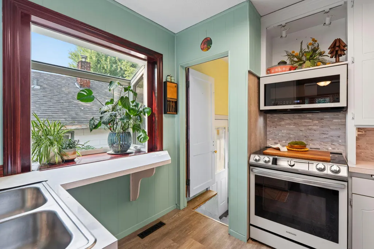
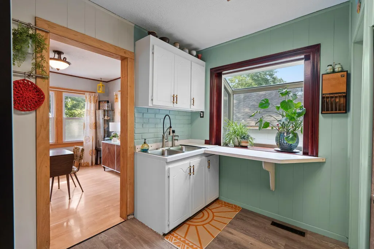
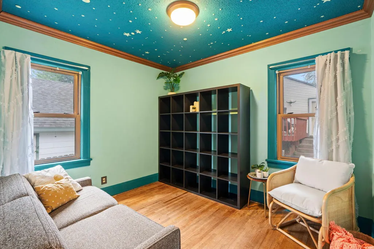
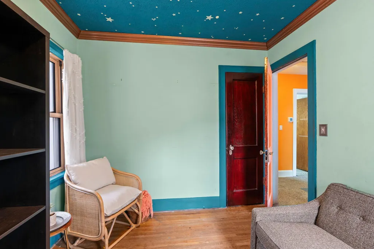
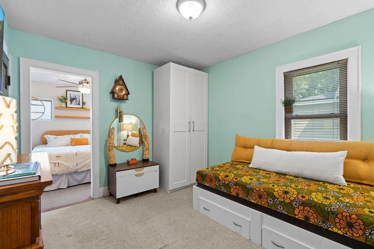
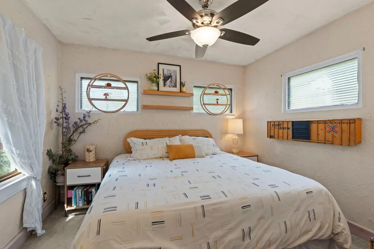
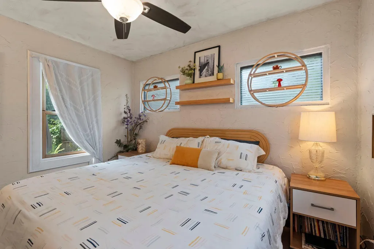
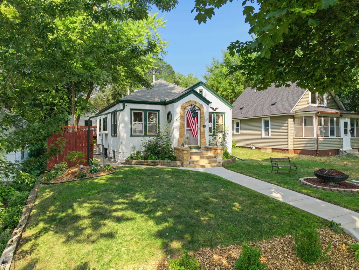
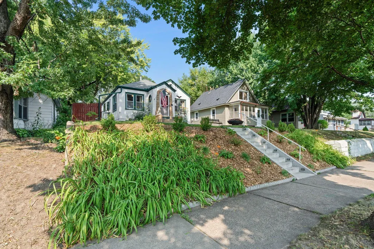
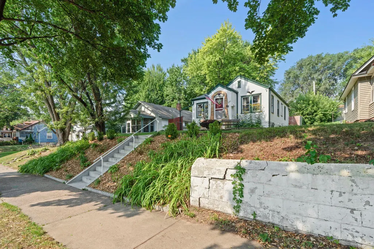
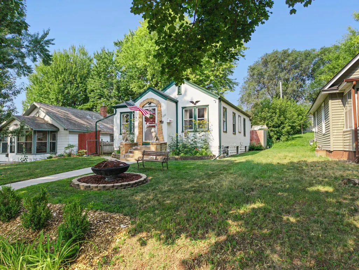
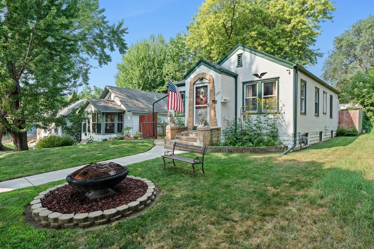
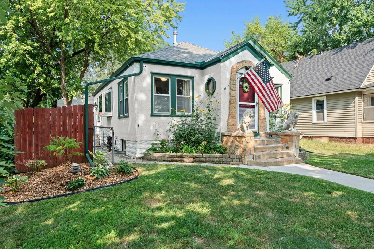
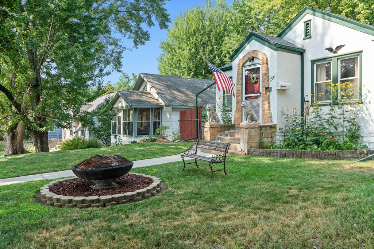
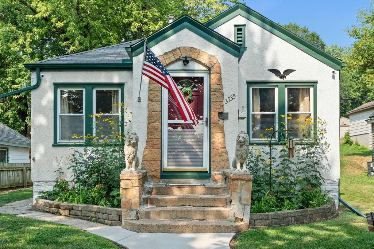
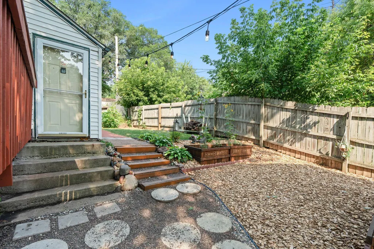
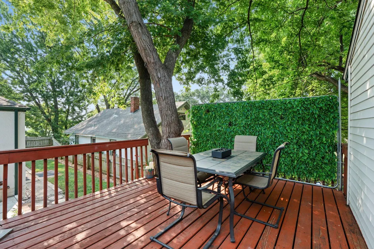
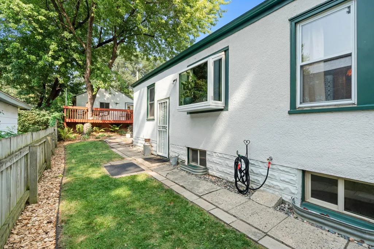
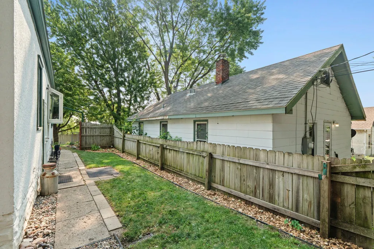
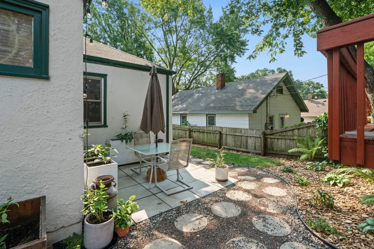
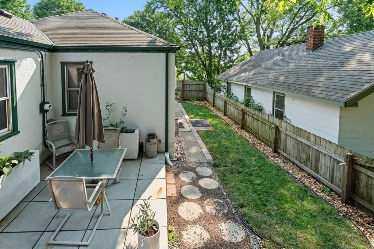
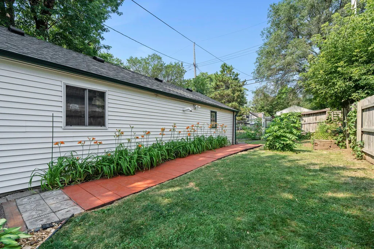
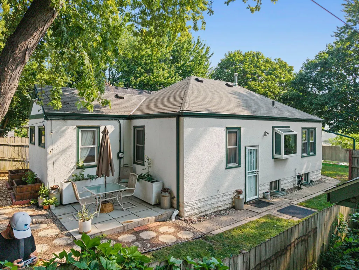
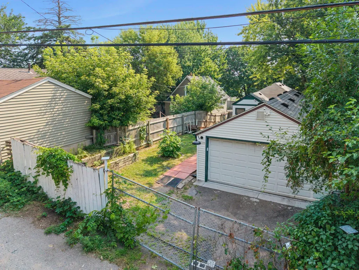
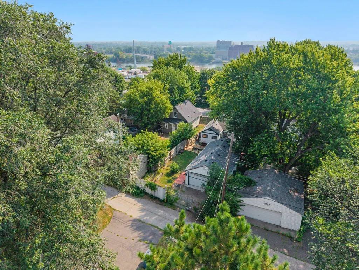
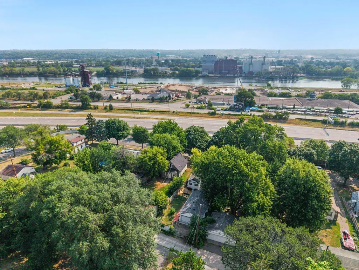
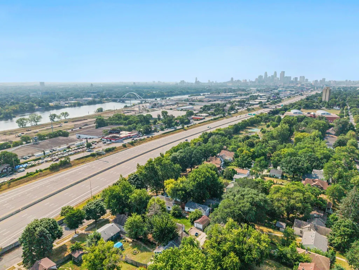
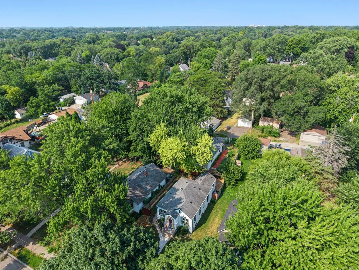
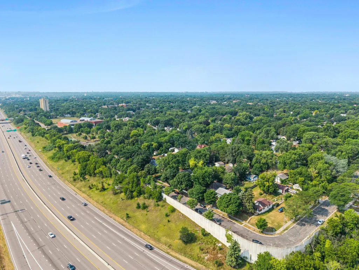
Enjoy convenient city living in this 2-bedroom, 2-bath North Minneapolis home. The home offers a comfortable layout with lots of newer appliances and plenty of everyday functionality. Step outside to the deck, perfect for relaxing or entertaining. The oversized 3-stall detached garage provides exceptional space for vehicles, storage, hobbies and more. A great opportunity to enjoy river views, outdoor living and generous garage space in a convenient North Minneapolis location.
| Price History | |
|---|---|
| 8/17/2026 | Listed $225,000 |
General Features
| Living Area | 997 |
|---|---|
| Sewer | City Sewer/Connected |
| Heating | Forced Air |
| Cooling | Central Air |
| Roof | Asphalt |
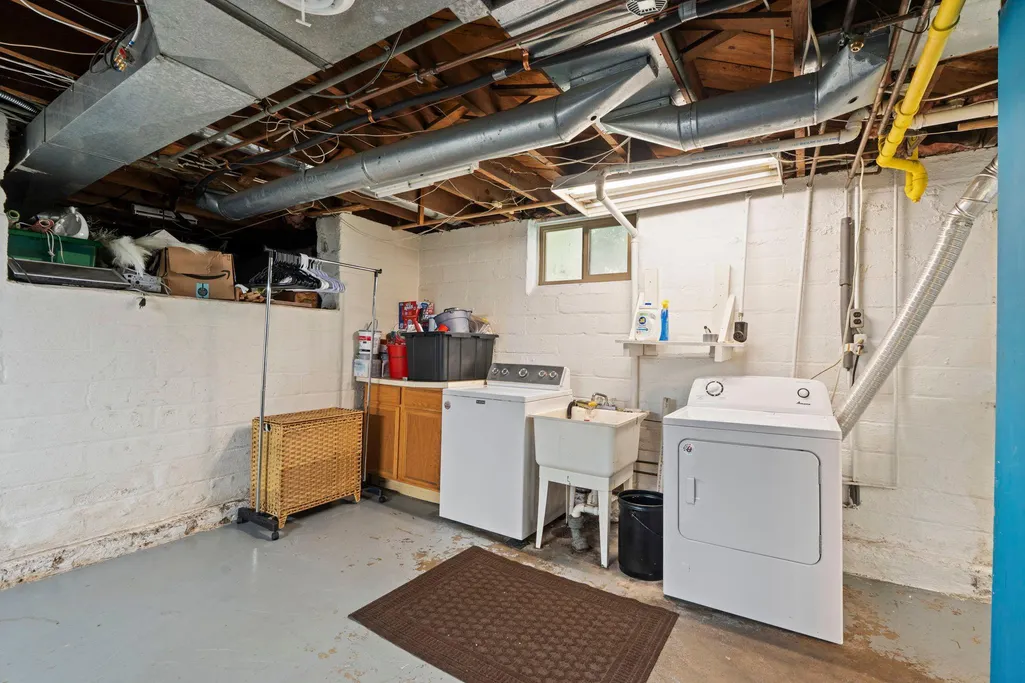
| Appliances | Dryer,Gas Water Heater,Microwave,Range,Refrigerator,Washer |
| Garage Spaces | 3 |
| Year Built | 1931 |
| Levels | One |
| Property Subtype | Single Family |
| Tax Year | 2026 |
| Accessibility | None |
| County | Hennepin |
| New Construction | No |
| Property Type | Residential |
| HOA | No |
| Contingency | None |
| Subdivision Name | Nichols-Frissell Cos Stewart Heights |
| Full Baths | 1 |
| Directions | From Lowry Ave: north on 4th St,east on N 35th Ave,north on N 3rd St to home. |
| City | Minneapolis |
| High School District | Minneapolis |
| Zoning Description | Residential-Single Family |
| Lot Size Units | Acres |
| Property Attached Y/N | No |
| Land Lease Y/N | No |
| Tax Annual Amount | 2561 |
| Additional Parcels Y/N | No |
| Virtual Tour | https://my.matterport.com/show/?m=iZWuefHYMah&brand=0&mls=1& |
| Standard Status | Active |
| Lender Owned | No |
| Amenities Unit | Ceiling Fan(s),Deck,Hardwood Floors,Kitchen Window,Main Floor Primary Bedroom,Natural Woodwork |
| PostalCity | Minneapolis |
Interior Features
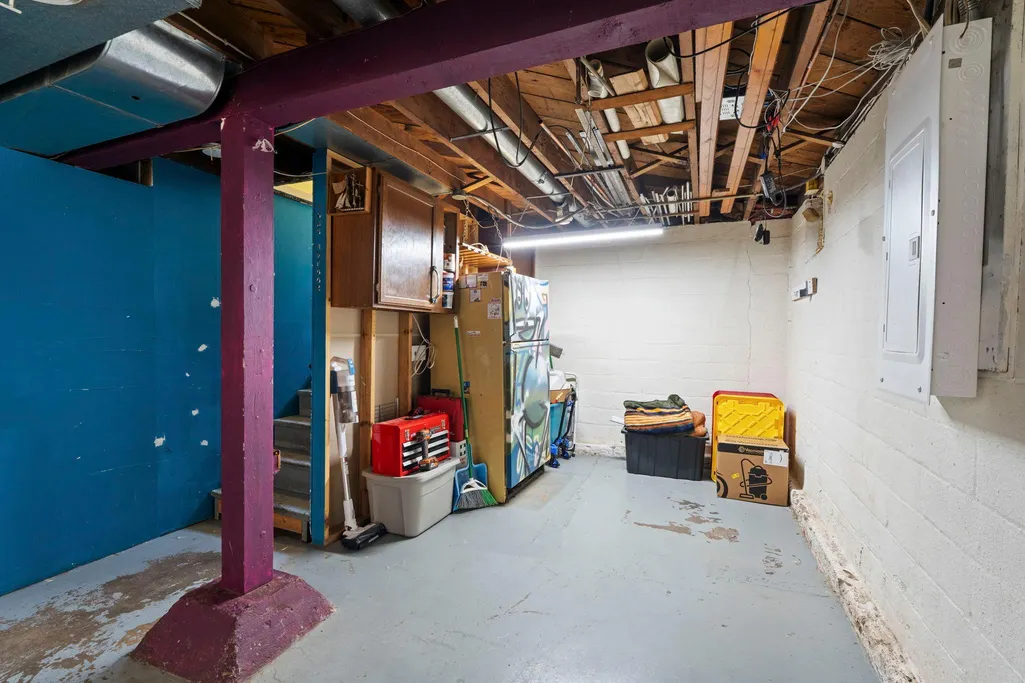
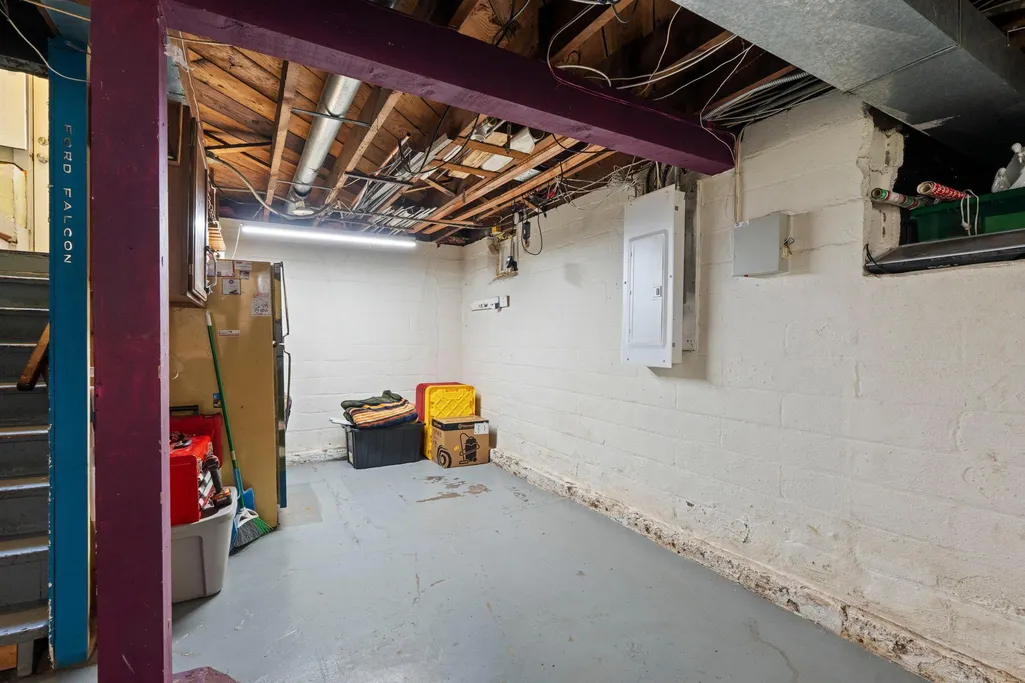
| Basement | Full,Partially Finished |
|---|---|
| Basement (Y/N) | Yes |
| Fireplace Y/N | No |
| Above Grade Finished Area | 957 |
| 3/4 Baths | 1 |
| Laundry Features | Lower Level |
| Total Bedrooms | 2 |
| Below Grade Finished Area | 40 |
| Total Baths | 2 |
| Bath Desc | 3/4 Basement,Main Floor Full Bath |
| Dining Room Description | Separate/Formal Dining Room |
| Fuel | Natural Gas |
| Garage Square Feet | 682 |
Exterior Features
| Fencing | Chain Link,Full,Wood |
|---|---|
| Parking Features | Detached Garage |
| Lot Features | Public Transit (w/in 6 blks),Tree Coverage - Medium |
| Water Source | City Water/Connected |
| Lot Size Area | 0.14 |
| Building Area Total | 1745 |
| Lot Dimensions | 40x157 |
| Waterfront Y/N | No |
| Foundation Area | 788 |
Amenities
- Foreclosure
- Views
- Short Sale
- New Construction
- Adult 55+
- Lease To Own
- No HOA Fees
- Furnished
- Primary On Main
- Air Conditioning
- Seller Finance
- Green
- Fixer Upper
- Horse
- Golf
- Fireplace
- Deck
- Garage
- Basement
- Pool
Property vs Single Family Average in 55412
Price
Taxes
Year Built


 © 2026 Realtor Association of Southern Minnesota. All rights reserved. The data relating to real estate for sale on this limited electronic display comes in part from the Broker Reciprocity (sm) Program of the Realtor Association of Southern Minnesota Multiple Listing Service. Real estate listings held by brokerage firms other then REMAX Advantage Plus - Eagan are marked with the Broker Reciprocity(sm) logo or the Broker Reciprocity(sm) thumbnail logo (a little black house) and detailed information
