
Price Reduction - Views - Primary on Main









Address
433 S 7th Street # 1821, Minneapolis, MN
Price
$ 99,900
Property Attributes
- ID#6804205
- TypeSingle Family
- Listing Status Active
- CountyHENNEPIN
- CityMinneapolis
- AreaCentre Village
- NeighborhoodCentre Village
- Zip55415
- Style(CC) High Rise (4+ Levels)
- Year Built1985
- Taxes$ 1740
- Price$ 99,900
- Bedrooms1
- Full Bathrooms1
- Half Bathrooms0
- Sqr Footage685
- Lot Size1.17 Acres
Data Source:
Northstar MLS (NSTAR)
Property Description
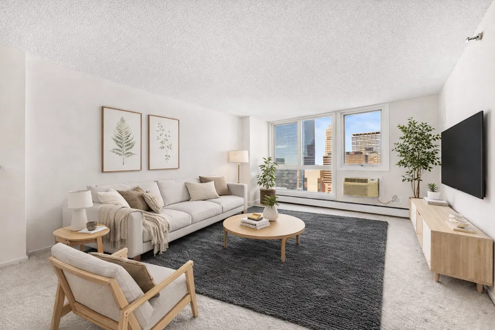
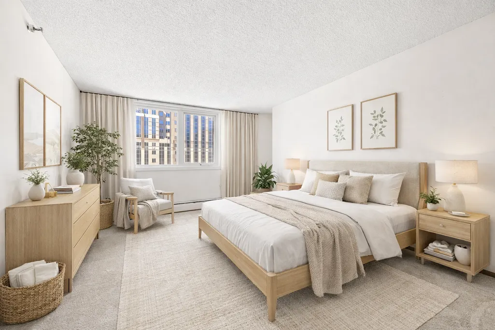
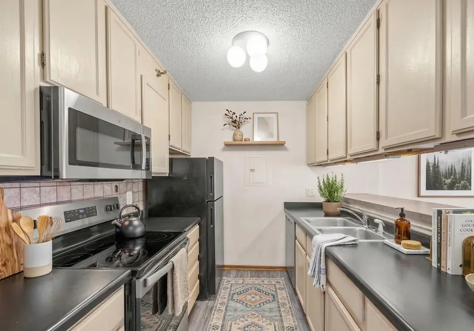
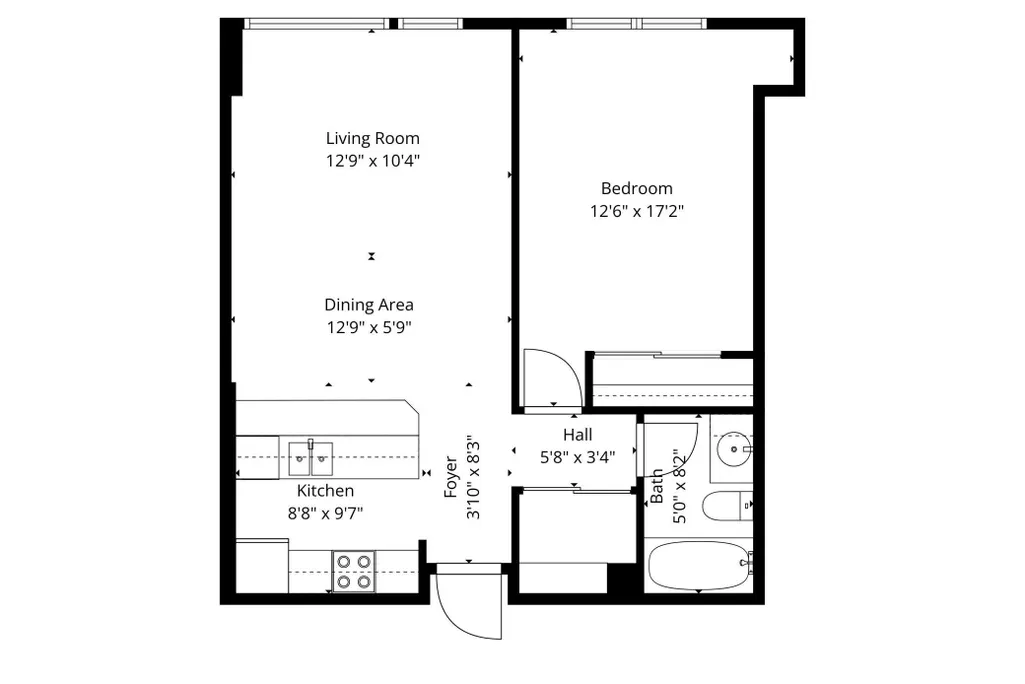
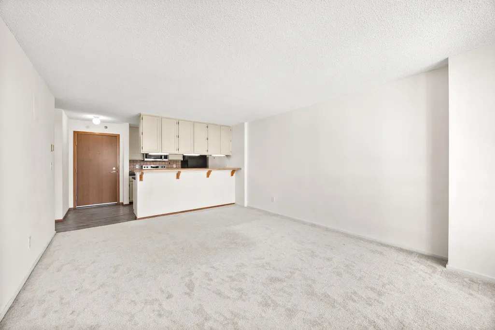
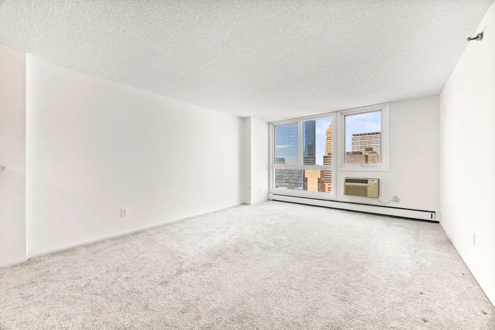
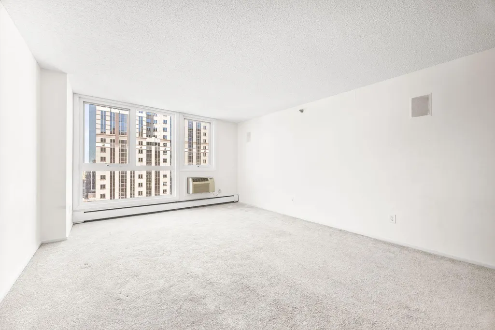
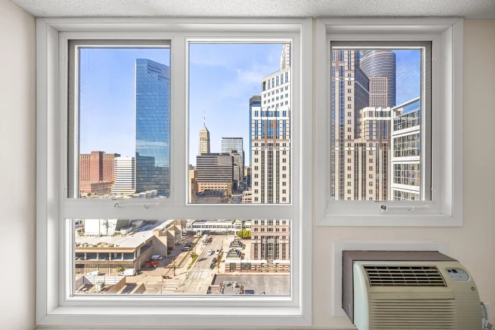
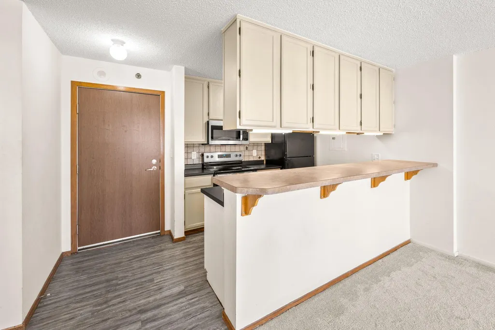
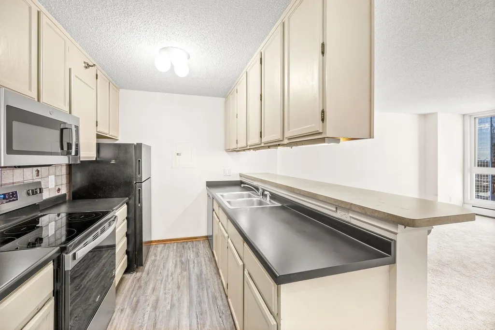
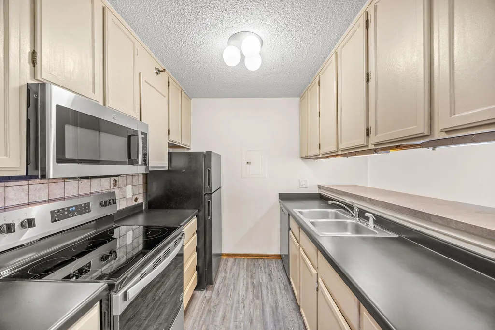
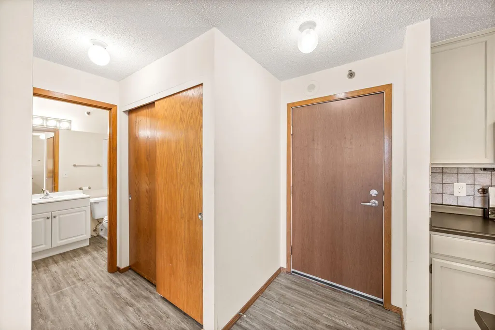
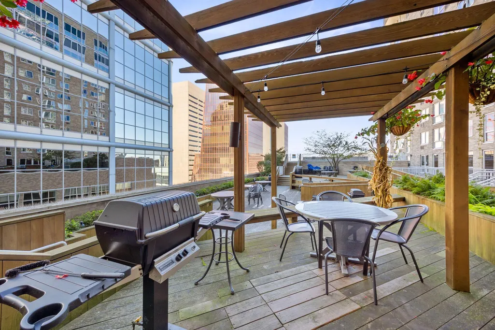
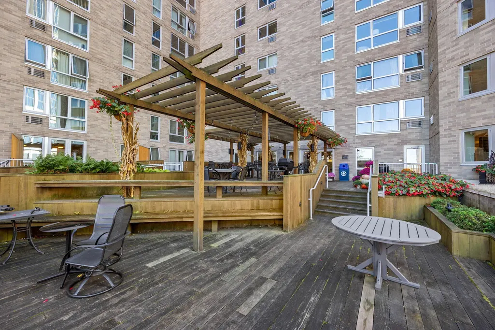
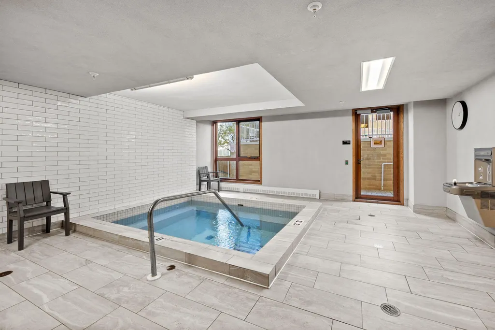
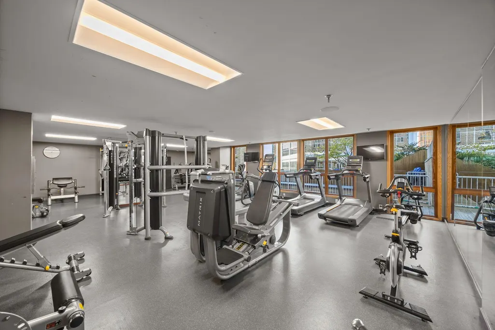
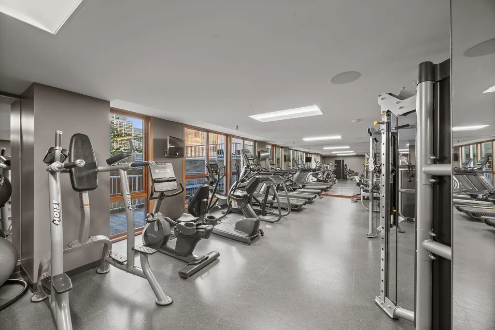
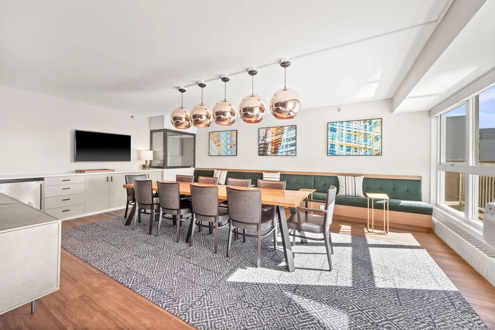
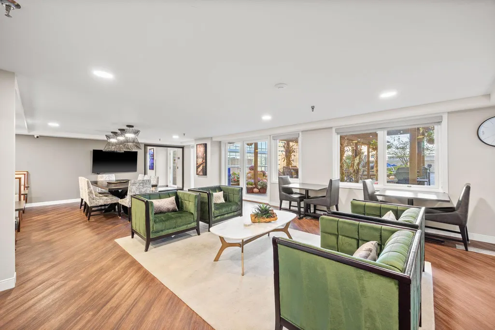
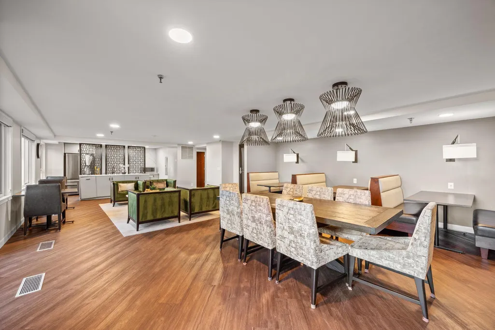
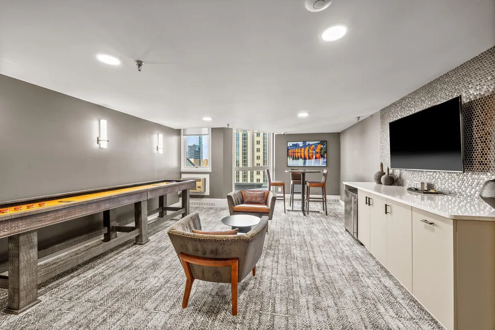
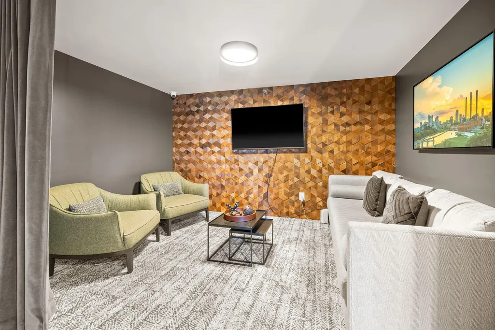
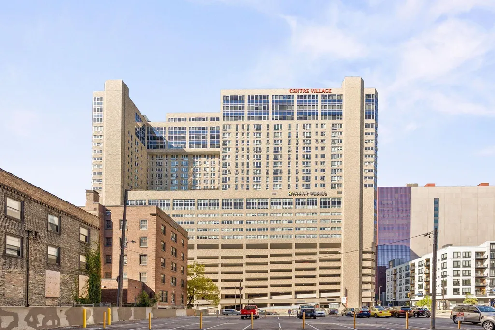
Centre Village offers the perfect blend of urban convenience and downtown energy, ideally situated in one of Minneapolis’ most walkable locations with direct access to the city’s expansive 9-mile skyway system. From this building, residents can stroll indoors to the Target Center, countless restaurants, shops, and major office towers - an unmatched perk for city living. This 1-bedroom, 1-bathroom condo on the 18th floor showcases sweeping skyline views, including the iconic Foshay Tower, and features a thoughtful, efficient layout with a new range and microwave. Centre Village’s unbeatable location puts you just blocks from U.S. Bank Stadium, the Light Rail Station, Downtown East Commons Park, and a short walk to the North Loop, Mill District, and the Mississippi River parkway and trails. The building itself underwent a substantial renovation roughly five years ago, including new windows throughout, updated hallways, façade restoration, and a complete redesign of the community amenities. The 15th floor serves as the social hub with a rooftop pool, grilling and patio areas, hot tub, sauna, fitness center, shared conference room, and multiple community gathering spaces. With ramp parking available for rent through the connected parking structure, this home provides a complete downtown lifestyle package for those who want comfort, convenience, and city vibrancy right outside their door. HOA Fee includes: Air Conditioning, Heat, Cable TV, Internet, Water, Shared Amenities, and more.
| Price History | |
|---|---|
| 10/15/2025 | Listed $109,900 |
| 3/12/2026 | 2$107,900 |
| 8/27/2026 | 8$99,900 |
General Features
| Living Area | 685 |
|---|---|
| Sewer | City Sewer/Connected |
| Heating | Forced Air |
| Cooling | Wall Unit(s) |
| Roof | Flat |
| Appliances | Dishwasher,Microwave,Range,Refrigerator,Stainless Steel Appliances |
| HOA Fee | 837 |
| Association Fee Includes | Air Conditioning,Building Exterior,Cable TV,Hazard Insurance,Heating,Internet,Maintenance Grounds,Professional Mgmt,Recreation Facility,Sanitation,Security Staff,Security System,Sewer,Shared Amenitie |
| Pool Features | Below Ground,Outdoor,Shared |
| Construction Materials | Concrete |
| Year Built | 1985 |
| Levels | One |
| Unit Number | 1821 |
| Property Subtype | (CC) High Rise (4+ Levels) |
| Tax Year | 2025 |
| Accessibility | Accessible Elevator Installed,No Stairs Internal |
| Assoc Fee Paid Per | Monthly |
| County | Hennepin |
| New Construction | No |
| Property Type | Residential |
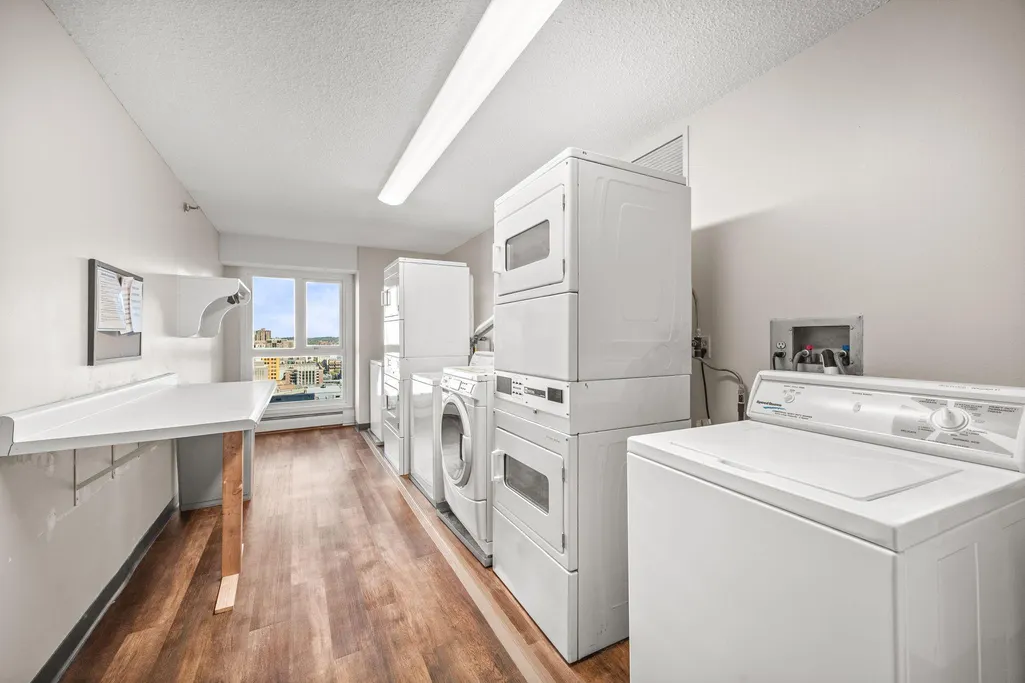
| Association Amenities | Laundry,Coin-op Laundry Owned,Concrete Floors & Walls,Deck,Elevator(s),Fire Sprinkler System,Hot Tub,Lobby Entrance,Other,Patio,Sauna |
| HOA | Yes |
| Contingency | None |
| Subdivision Name | Centre Village |
| Full Baths | 1 |
| Directions | Corner of 5th Avenue and 7th Street downtown Minneapolis |
| City | Minneapolis |
| Association Name | Cities Management |
| High School District | Minneapolis |
| Zoning Description | Residential-Multi-Family |
| Lot Size Units | Acres |
| Property Attached Y/N | Yes |
| Land Lease Y/N | No |
| Tax Annual Amount | 1740 |
| Additional Parcels Y/N | No |
| Standard Status | Active |
| Lender Owned | No |
| Amenities Unit | Cable,City View,Indoor Sprinklers,Kitchen Center Island,Kitchen Window,Main Floor Primary Bedroom |
| PostalCity | Minneapolis |
Interior Features
| Basement | None |
|---|---|
| Basement (Y/N) | No |
| Above Grade Finished Area | 685 |
| Laundry Features | Common Area,Laundry Room |
| Total Bedrooms | 1 |
| Total Baths | 1 |
| Bath Desc | Main Floor Full Bath |
| Dining Room Description | Informal Dining Room,Living/Dining Room |
| Fuel | Natural Gas |
Exterior Features
| Parking Features | Contract Pkg Required |
|---|---|
| Lot Features | Public Transit (w/in 6 blks) |
| Water Source | City Water/Connected |
| Lot Size Area | 1.17 |
| Building Area Total | 685 |
| Waterfront Y/N | No |
| Foundation Area | 685 |
| Road Frontage Type | City Street |
| Road Responsibility | Public Maintained Road |
Amenities
- Foreclosure
- Views
- Short Sale
- New Construction
- Adult 55+
- Lease To Own
- No HOA Fees
- Furnished
- Primary On Main
- Air Conditioning
- Seller Finance
- Green
- Fixer Upper
- Horse
- Golf
- Fireplace
- Deck
- Garage
- Basement
- Pool
Property vs Single Family Average in 55415
Price
Taxes
Year Built
Visits


 © 2026 Realtor Association of Southern Minnesota. All rights reserved. The data relating to real estate for sale on this limited electronic display comes in part from the Broker Reciprocity (sm) Program of the Realtor Association of Southern Minnesota Multiple Listing Service. Real estate listings held by brokerage firms other then REMAX Advantage Plus - Eagan are marked with the Broker Reciprocity(sm) logo or the Broker Reciprocity(sm) thumbnail logo (a little black house) and detailed information
